
BEDS4
BATHS3 full
SQUARE FEET2,202
MLS#5114621
STATUSActive
PROPERTY TYPEResidential - Single Family
SCHOOLCroydon
Listing Courtesy of:
Coldwell Banker LIFESTYLES - Sunapee
Associate Name: Pam Richardson
Agency Contact: Cell: 603-398-5866

Property Description
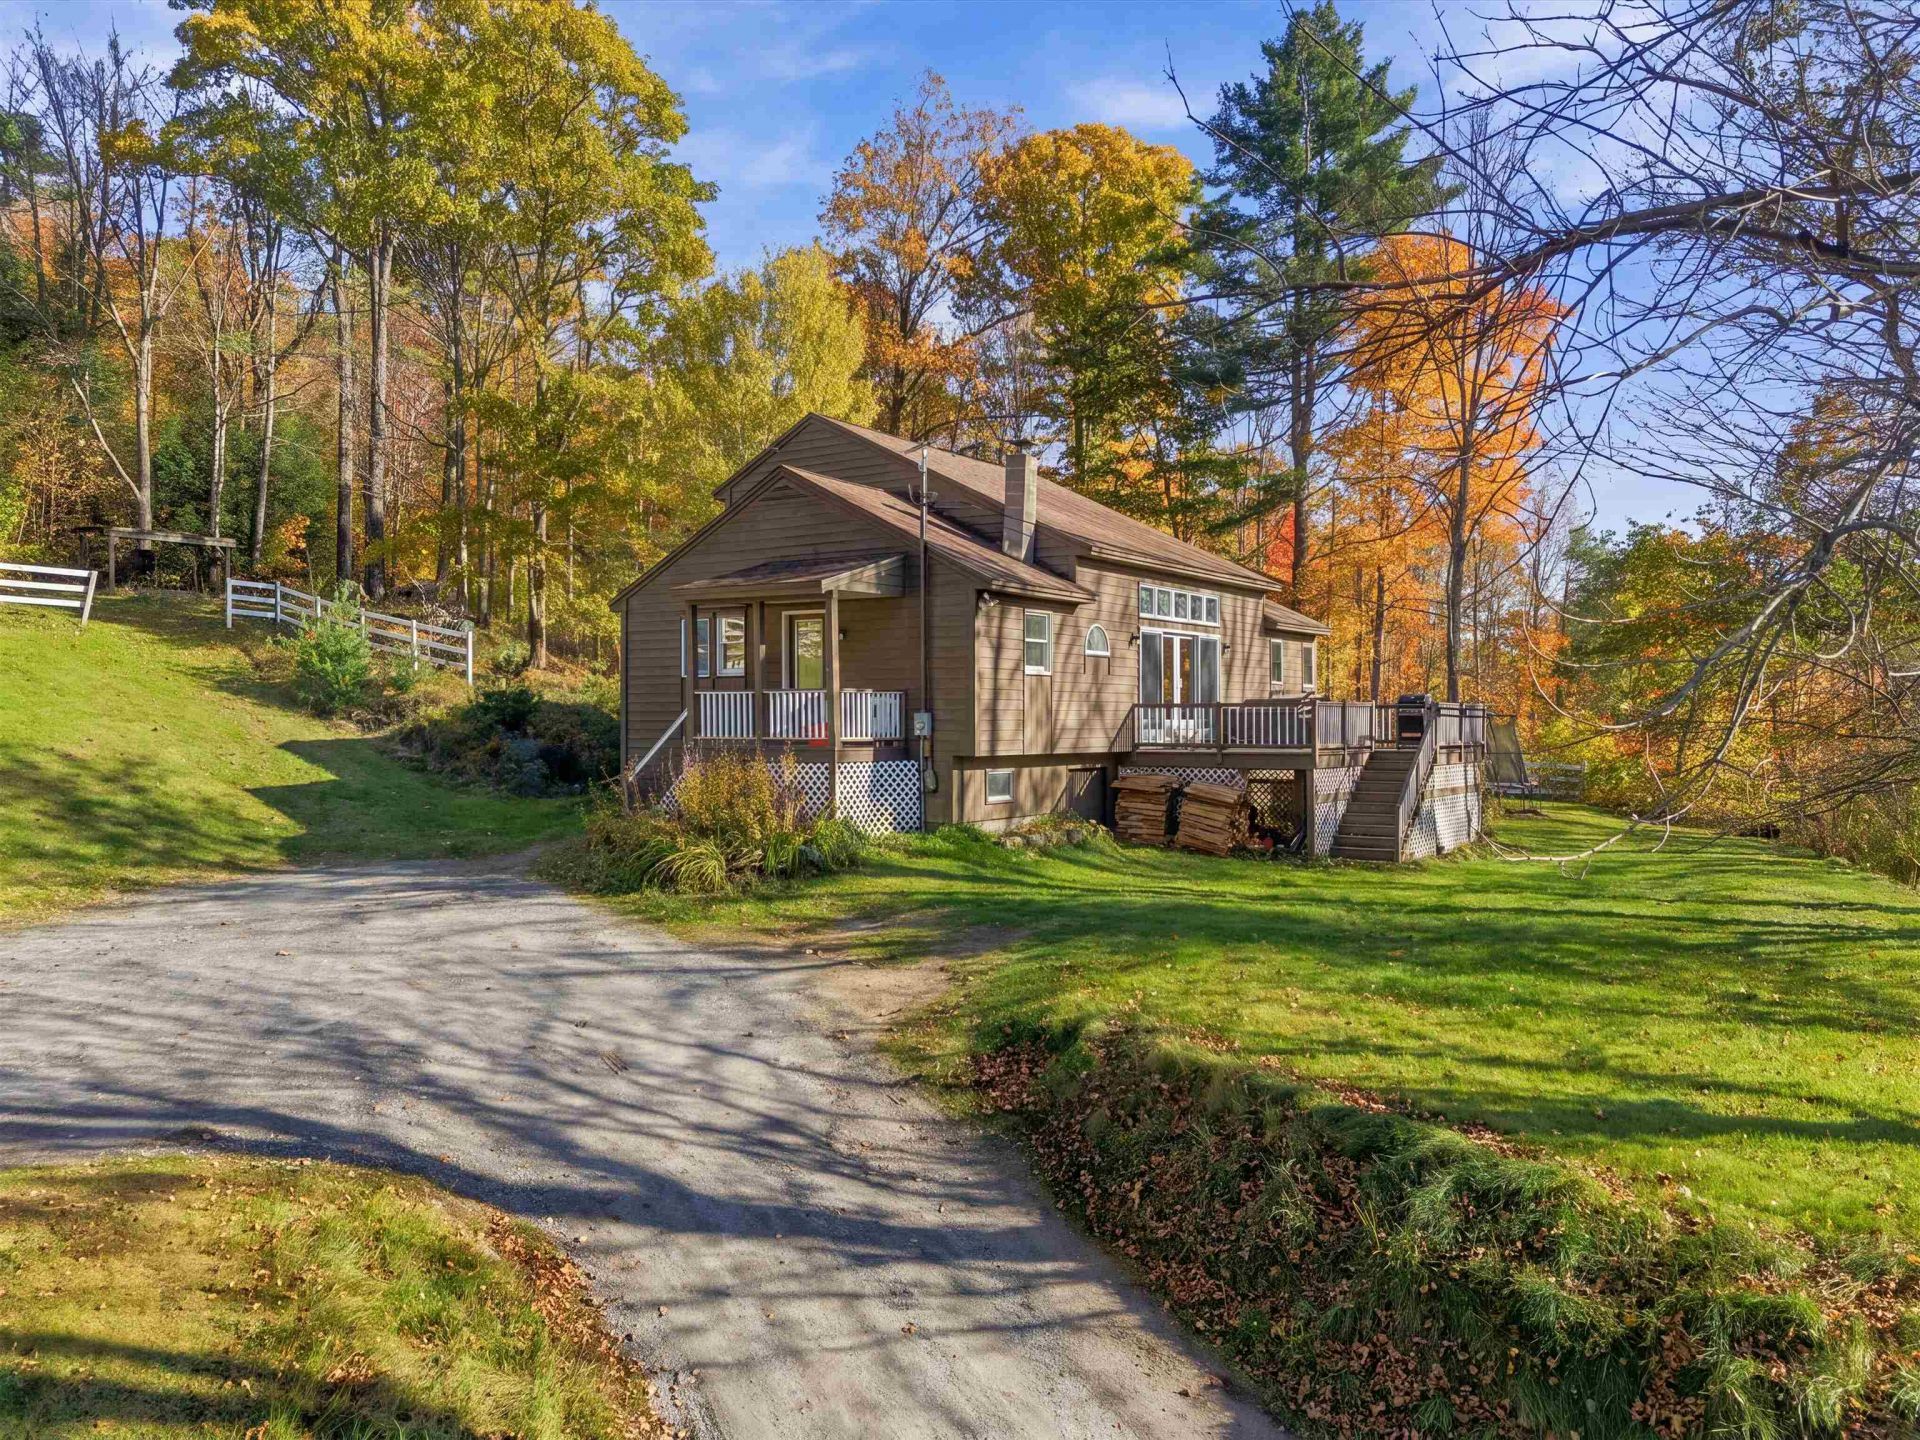
Enjoy a wonderful property in low-tax Croydon! This spacious 4-bedroom, 3-bathroom home expands across three levels. Features include: - Main Level: Mudroom entry, large living area with cathedral ceilings accessing the deck, eat-in kitchen with ample counter and cabinet space, master bedroom with private bath, and an additional full bath and bedroom or office. - Upper Level: Two private bedrooms - Lower Level: Mostly finished space featuring a family room, den, laundry, additional kitchen, 3/4 bath, and a room suitable for a 4th bedroom or office. - Exterior & Outbuildings: A 26x22 barn equipped with stables, water, power, fencing, and extra lean-tos. The home offers a peaceful setting close to Spectacle, Rocky Bound, and Long ponds, with an easy commute to I-89 and the Dartmouth Lakes Region. Shopping, healthcare, and dining are all within 10 minutes. Immediate occupancy is available. Showings start Tuesday10/20 or join us at the open house on Saturday 10/24 from 11am-1pm
Property Features
Property Type: Residential - Single Family
Basement: Concrete, Concrete Floor
Cooling: None
Fenced: Yes
Heating: Wood, Hot Water
Home Style: Raised Ranch
Lot Size: 1.20 Acres
Roof Type: Asphalt Shingle
Stories: 1.5
Taxes: $3,595
Year Built: 1994
Amenities
Ceiling Fan
Primary BR w/ BA
Basement Laundry
Barn
Deck
Dog Fence
Partial Fence
Covered Porch
Feature Descriptions
Appliances: Dishwasher, Dryer, Refrigerator, Washer, Electric Stove
Baths 3/4: 2
Baths Full: 1
Color: Brown
Construction: Wood Frame
Days on Site: 14
Driveway: Gravel
Electric: 200+ Amp Service
Equipment: Wood Stove
Exterior: Wood Frame
Flood Zone: Unknown
Flooring: Carpet, Combination, Vinyl
Foundation: Concrete
Lot: Open, Private
Number of Rooms: 12
Roads: Paved, Public, Public Maintained Road
Sewer: Concrete, Leach Field
Sq. Ft. Above Grade Finished: 1602
Sq. Ft. Below Grade Finished: 600
Sq. Ft. Total Finished: 2202
Total Stories: 1.5
Water: Drilled Well
Zoning: Residential
Local Schools
High School: Sunapee Sr. High School
Middle School: Sunapee Middle High School
Elementary School: Croydon Village School
School District: Croydon
Listed By / Shown By
Listed By
Agency Name: Coldwell Banker LIFESTYLES - Sunapee
Agency Contact: Cell: 603-398-5866
Agent Name: Pam Richardson

Shown By
Agent Name: Jerry Hamanne
Agent Phone: (603) 723-2660
Agency Title: A House to Home Realty
Estimate Your Payment
Estimated Payment
$ 1,374.19 per month $950.09 Principal & Interest $299.58 Property Tax $124.51 Homeowner's Insurance
51 Cash Street | MLS# 5114621
This single family home located at 51 Cash Street, Croydon, NH 03773 is currently listed for sale with an asking price of $426,900. This property was built in 1994 and has 4 bedrooms and 3 full baths with 2202 sq. ft. Cash Street is located within the Croydon school district. Search Croydon real estate on jerryhamanne.ahousetohomerealty.com today.