
BEDS3
BATHS2 full
SQUARE FEET1,946
MLS#5109881
STATUSActive Under Contract
PROPERTY TYPEResidential - Single Family
SCHOOLMerrimack Valley SAU #46
Listing Courtesy of:
EXP Realty
Associate Name: Hvizda Realty Group
Agency Contact: Cell: 603-557-6661

Property Description
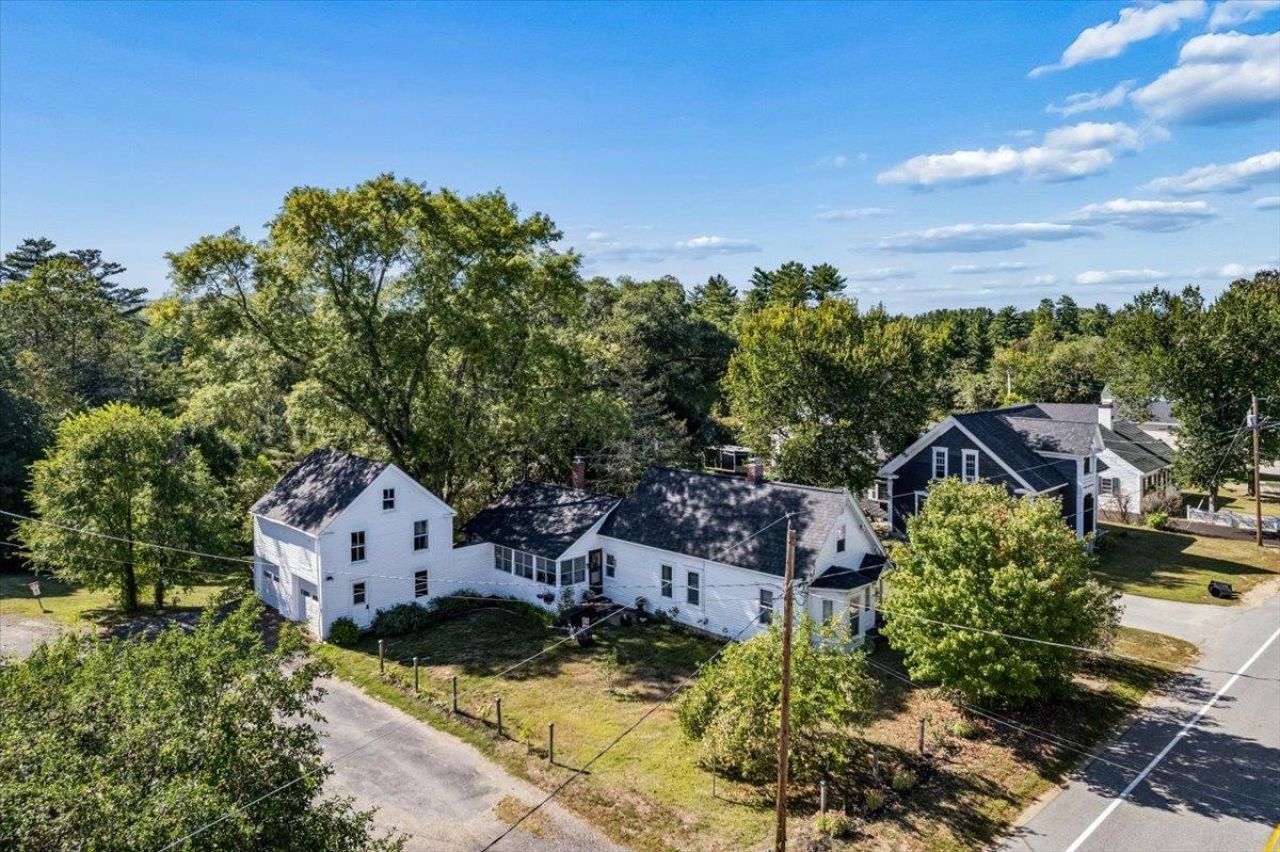
Welcome home! This 3 bed, 2 bath classic New Englander is full of charm and has the added advantage of many recent updates, including the roof and heating system. Situated on a full acre, you'll have room to garden, play, or simply enjoy the privacy of your property. With a 2-car attached garage, you'll have plenty of storage, and you'll never have to carry groceries in through the snow! The partially finished basement, currently set up as a home gym, provides room for hobbies, a home office, or a guest spot with privacy. And your new favorite coffee spot, or place to unwind at the end of the day? Picture yourself relaxing in the lovely 3-season porch. Enjoy the benefits of small-town living in Loudon, in a home with character and the important updates already done for you. Come see if this charming New Englander is the next chapter you've been looking for!
Property Features
Property Type: Residential - Single Family
Basement: Yes
Basement: Unfinished
Cooling: None
Garage: 2
Heating: Oil, Hot Water, Radiator, Wood Stove
Home Style: Farmhouse
Lot Size: 1.00 Acres
Roof Type: Shingle
Stories: 2.0
Taxes: $4,472
Year Built: 1870
Amenities
Attic with Hatch/Scuttle
Ceiling Fan
Dining Area
Laundry Hook-ups
Living/Dining
Natural Woodwork
Indoor Storage
Wood Stove Insert
Programmable Thermostat
Basement Laundry
Enclosed Porch
Shed
Feature Descriptions
Accessibility: 1st Floor Bedroom, 1st Floor Full Bathroom, Access to Parking, Access to Restroom(s), Bathroom w/Tub, Kitchen w/5 Ft. Diameter
Appliances: Dryer, Range Hood, Freezer, Gas Range, Refrigerator, Washer, Gas Stove, Domestic Water Heater, Tank Water Heater, Exhaust Fan
Baths 3/4: 1
Baths Full: 1
Color: White
Construction: Clapboard Exterior
Days on Site: 44
Driveway: Crushed Stone
Electric: 100 Amp Service
Equipment: CO Detector, Smoke Detector, Battery Smoke Detector, Gas Stove, Wood Stove
Exterior: Clapboard Exterior
Flood Zone: Land Only
Flooring: Hardwood, Wood
Foundation: Fieldstone
Lot: Major Road Frontage, In Town, Near Golf Course, Near Shopping, Near Hospital, Near School(s)
Number of Rooms: 7
Parking: Deeded, Parking Spaces 4
Road Frontage: 75
Roads: Paved, Public Maintained Road
Sewer: 1250 Gallon, Drywell, Existing Leach Field, Leach Fie
Sq. Ft. Above Grade Finished: 1946
Sq. Ft. Total Finished: 1946
Total Stories: 2
Water: Drilled Well, Private, Purifier/Soft
Zoning: Res
Local Schools
Elementary School: Loudon Elementary
School District: Merrimack Valley SAU #46
Listed By / Shown By
Listed By
Agency Name: EXP Realty
Agency Contact: Cell: 603-557-6661
Agent Name: Hvizda Realty Group

Shown By
Agent Name: Jerry Hamanne
Agent Phone: (603) 723-2660
Agency Title: A House to Home Realty
Estimate Your Payment
Estimated Payment
$ 1,354.14 per month $867.75 Principal & Interest $372.67 Property Tax $113.72 Homeowner's Insurance
52 S Village Road | MLS# 5109881
This single family home located at 52 S Village Road, Loudon, NH 03307 is currently listed for sale with an asking price of $389,900. This property was built in 1870 and has 3 bedrooms and 2 full baths with 1946 sq. ft. S Village Road is located within the Merrimack Valley SAU #46 school district. Search Loudon real estate on jerryhamanne.ahousetohomerealty.com today.