
BEDS3
BATHS2 full 1 partial
SQUARE FEET2,200
MLS#5115345
STATUSActive
PROPERTY TYPEResidential - Single Family
SCHOOLCroydon
Listing Courtesy of:
C.G. Shepherd Realty, LLC
Agency Phone: 603-863-3278
Associate Name: Carol Shepherd

Property Description
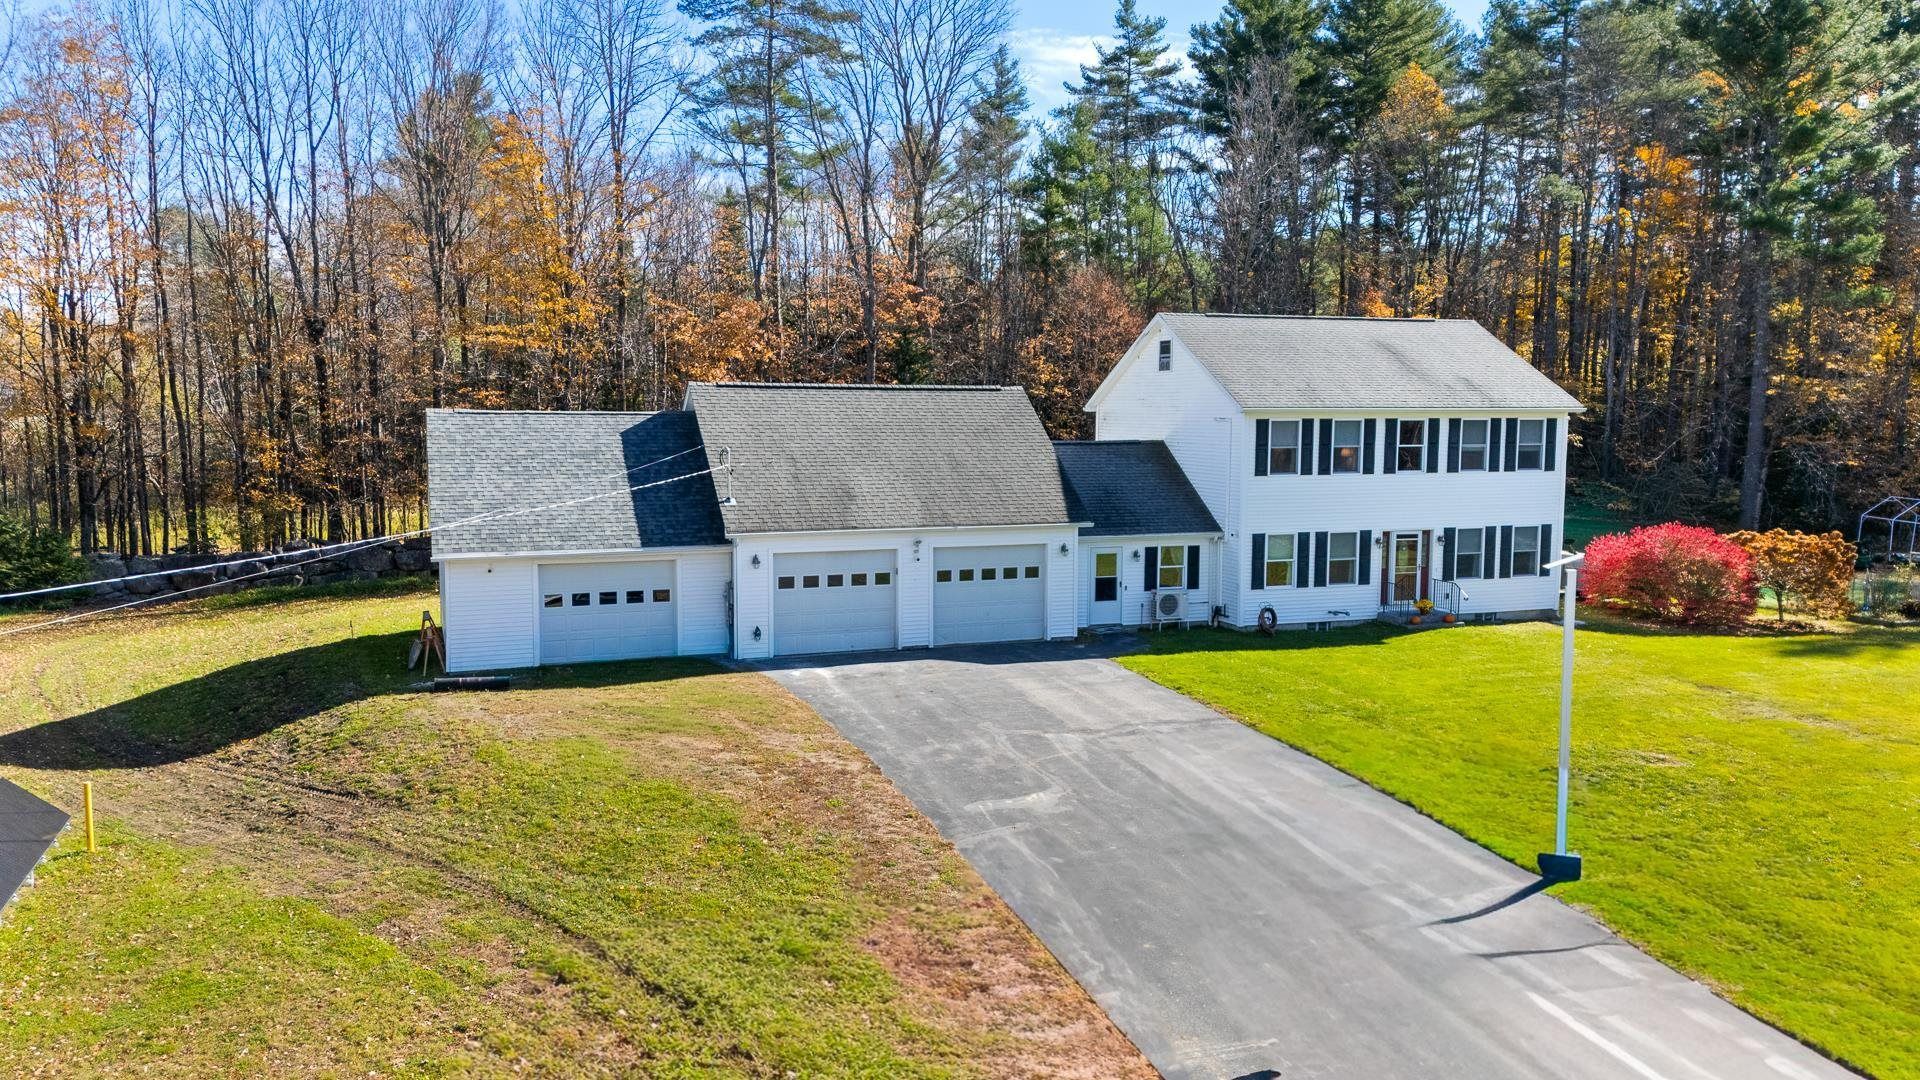
Colonial home in Croydon, NH boasting a large four-season sunroom, 3-car garage, and energy efficient features including solar panels and an exterior pellet boiler plus oil heat, Hybrid Electric Heat Pump Water Heater. Situated on a nice level 1.2-acre lot, this 3-bedroom, 2.5-bath home offers a primary bedroom with ensuite bath and walk-in closet, a family room in addition to the living area, and first-floor laundry. The small, cozy town of Croydon presents the opportunity to enjoy a rural setting while still having access to the shops, dining, colleges, and other amenities of Lebanon, Hanover and other nearby active communities. Plus, enjoy outdoor recreation with close proximity to trails and ski area. Conveniently located just off NH Route 10 for easy access to I-89 and the Upper Valley and Dartmouth-Lake Sunapee Region.
Property Features
Property Type: Residential - Single Family
Basement: Yes
Basement: Bulkhead, Full, Other, Interior Stairs, Storage Space, Sump Pump, Unfinished
Cooling: Mini Split
Garage: 3 car attached
Heating: Oil, Pellet Stove, Baseboard, Hot Water
Home Style: Colonial, Contemporary
Lot Size: 1.20 Acres
Roof Type: Asphalt Shingle
Stories: 2.0
Taxes: $5,241
Year Built: 2008
Amenities
Blinds
Ceiling Fan
Dining Area
Laundry Hook-ups
Primary BR w/ BA
Walk-in Closet
Window Treatment
1st Floor Laundry
Deck
Window Screens
Feature Descriptions
Accessibility: 1st Floor 1/2 Bathroom, Laundry Access w/No Steps, Hard Surface Flooring, Kitchen w/5 Ft. Diameter, Paved Parking
Appliances: Dishwasher, Dryer, Microwave, Electric Range, Refrigerator, Washer, Electric Water Heater
Baths 1/2: 1
Baths Full: 2
Color: White
Construction: Wood Frame, Vinyl Exterior
Days on Site: 8
Driveway: Paved
Electric: Circuit Breaker(s), Generator
Equipment: CO Detector, Smoke Detector, HW/Batt Smoke Detector, Standby Generator
Exterior: Wood Frame, Vinyl Exterior
Flood Zone: No
Flooring: Carpet, Tile, Vinyl, Wood
Foundation: Concrete
Lot: Country Setting, Landscaped, Level
Number of Rooms: 8
Parking: Auto Open, Direct Entry, Storage Above, Parking Spaces 3, Attached
Road Frontage: 315
Roads: Public
Sewer: 1000 Gallon, Concrete, Leach Field, Septic
Sq. Ft. Above Grade Finished: 2200
Sq. Ft. Total Finished: 2200
Total Stories: 2
Water: Drilled Well
Zoning: 1 f res
Room Sizes
Kitchen: 13.7x12.11 Level - 1
Dining Room: 13.8x12.11 Level - 1
Living Room: 17.4x12.11 Level - 1
Family Room: 10.6x11.11 Level - 1
Utility Room: 6x09 Level - 1
Primary Bedroom: 11.11x16.7 Level - 2
Bedroom: 13.9x10.7 Level - 2
Bedroom: 12.11x10 Level - 2
Other: 16x20 Level - 1
Local Schools
High School: Choice
Middle School: Choice
Elementary School: Croydon Village School
School District: Croydon
Listed By / Shown By
Listed By
Agency Name: C.G. Shepherd Realty, LLC
Agent Name: Carol Shepherd
Agency Phone: 603-863-3278

Shown By
Agent Name: Jerry Hamanne
Agent Phone: (603) 723-2660
Agency Title: A House to Home Realty
Estimate Your Payment
Estimated Payment
$ 2,143.43 per month $1,508.93 Principal & Interest $436.75 Property Tax $197.75 Homeowner's Insurance
596 Croydon Turnpike | MLS# 5115345
This single family home located at 596 Croydon Turnpike, Croydon, NH 03773 is currently listed for sale with an asking price of $678,000. This property was built in 2008 and has 3 bedrooms and 2 full and 1 partial baths with 2200 sq. ft. Croydon Turnpike is located within the Croydon school district. Search Croydon real estate on jerryhamanne.ahousetohomerealty.com today.