
BEDS3
BATHS2 full
SQUARE FEET1,540
MLS#5098346
STATUSActive Under Contract
PROPERTY TYPEResidential - Single Family
SCHOOLGovernor Wentworth Regional
Listing Courtesy of:
BHHS Verani Wolfeboro
Associate Name: Fae Moore
Agency Contact: Cell: 603-833-0644

Property Description
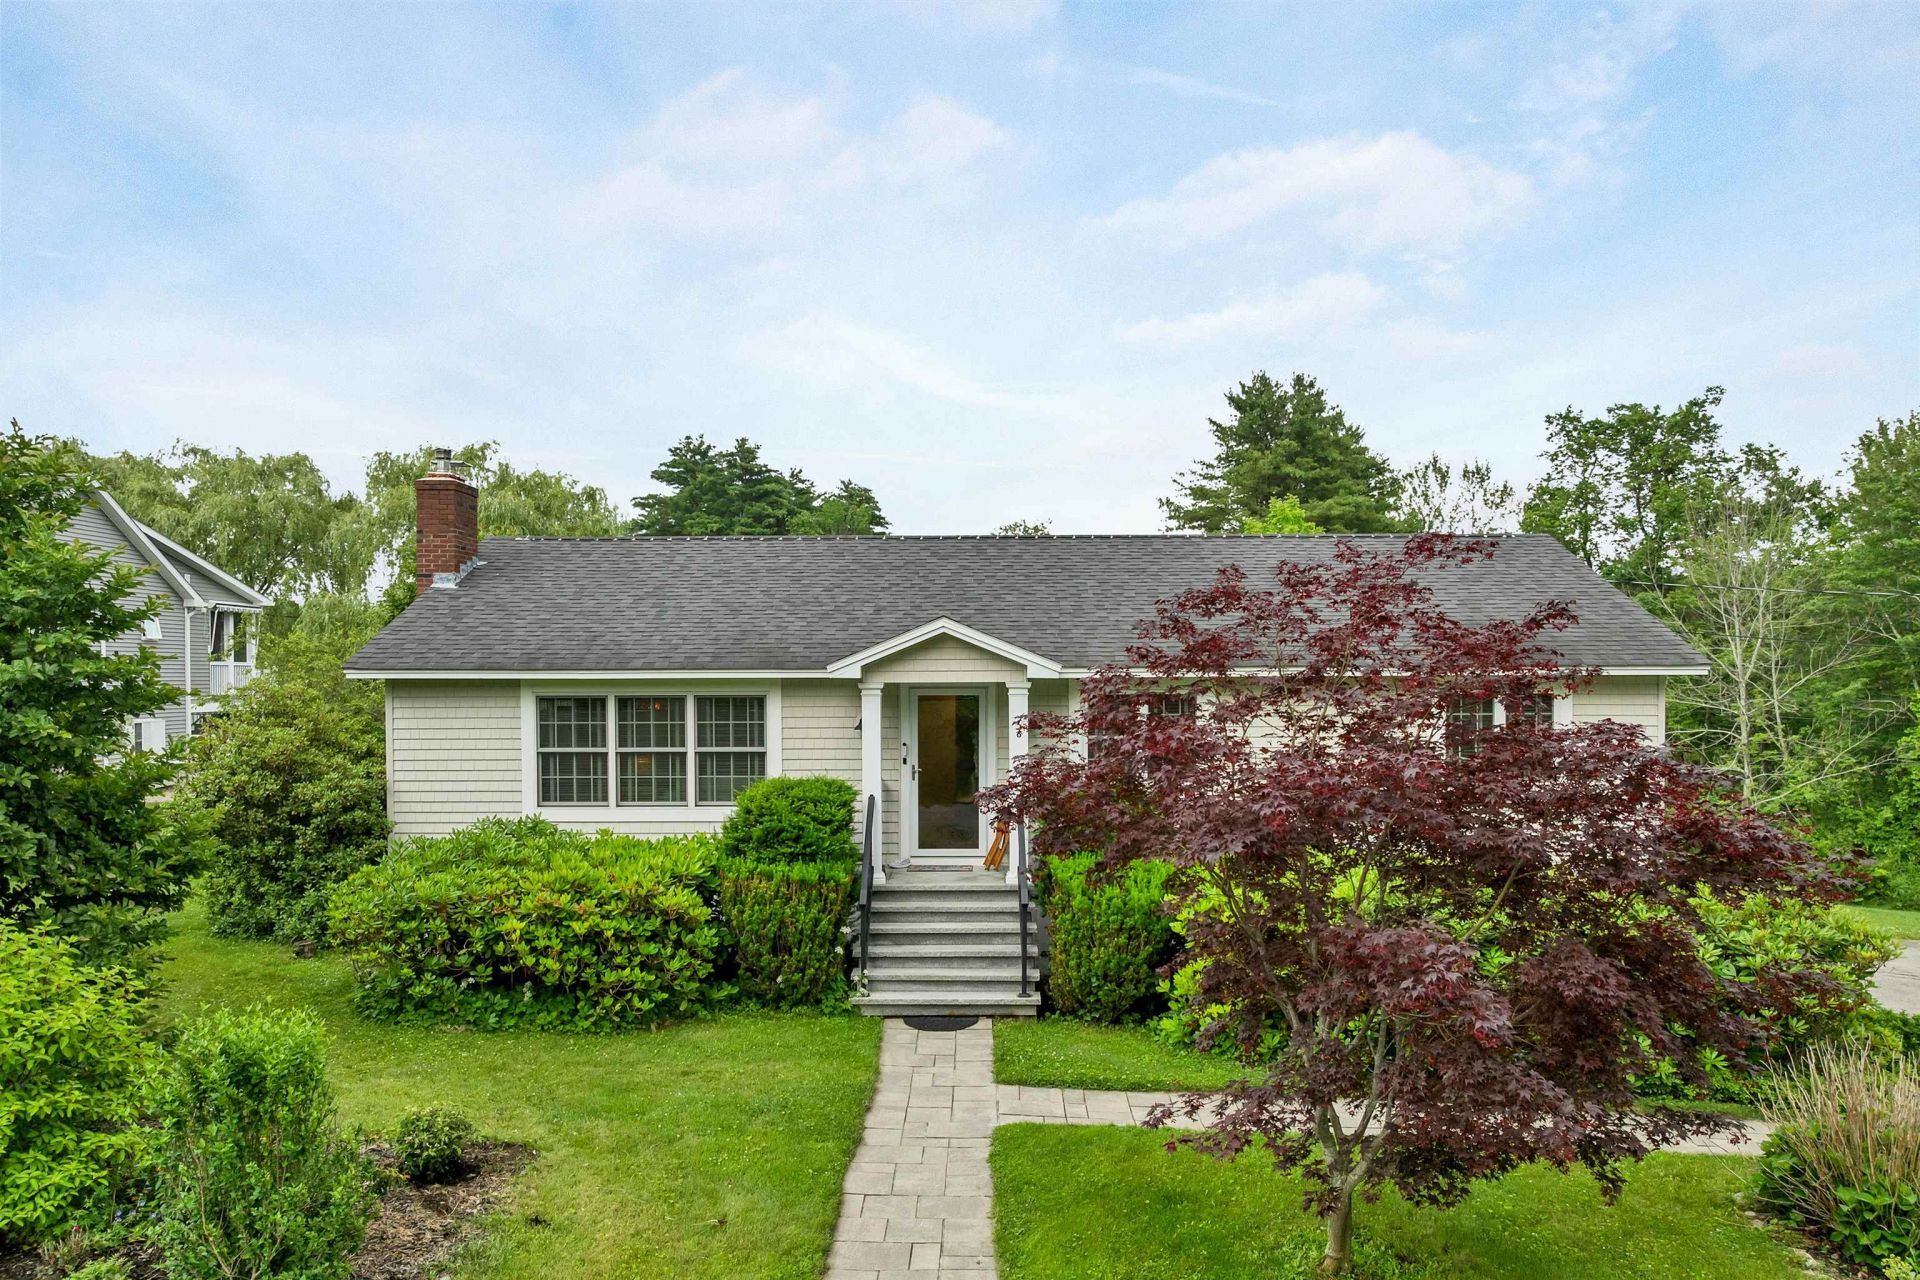
Perfectly located just off North Main Street in a lovely walking neighborhood, only 1 mile from downtown and just 1/2 mile to Carry Beach, this immaculate, energy-efficient 3-bedroom, 2-bath home is sure to impress. The beautifully updated maple kitchen features striking glass countertops and opens to a spacious dining area. The inviting fireplaced living room creates a warm and welcoming atmosphere, while the fabulous attached 3-season porch overlooks beautifully landscaped grounds, providing the perfect place to relax, entertain, or simply enjoy the peaceful surroundings. The extensive renovations extend well beyond the interior. Approximately seven years ago, the home received new windows, siding, and upgraded wall insulation, offering improved energy efficiency, low-maintenance living, and lasting peace of mind. This move-in-ready home combines an exceptional location with thoughtful updates and is one you won't want to miss. OPEN HOUSE SATURDAY JULY 11th from 11:00 to 12:30.
Property Features
Property Type: Residential - Single Family
Basement: Yes
Basement: Concrete, Concrete Floor, Full, Insulated, Interior Stairs, Storage Space, Unfinished, Walkout, Interior Access, Exterior Access, Basement Stairs
Cooling: Mini Split
Garage: 2
Heating: Hot Water
Home Style: Ranch
Lot Size: 0.60 Acres
Roof Type: Asphalt Shingle
Stories: 1.0
Taxes: $4,050
Year Built: 1973
Amenities
Ceiling Fan
Dining Area
1 Fireplace
Primary BR w/ BA
Basement Laundry
Garden Space
Enclosed Porch
Feature Descriptions
Appliances: Dishwasher, Dryer, Electric Range, Refrigerator, Domestic Water Heater, Electric Water Heater, Exhaust Fan
Baths Full: 2
Color: Yellow
Construction: Wood Frame, Vinyl Siding
Construction Status: Existing
Days on Site: 11
Driveway: Paved
Electric: 200+ Amp Service
Exterior: Wood Frame, Vinyl Siding
Flood Zone: No
Flooring: Other, Wood
Foundation: Concrete
Lot: Landscaped, Level, Neighborhood
Number of Rooms: 7
Parking: Auto Open, Driveway, Garage
Road Frontage: 175
Roads: Paved, Public Maintained Road
Sewer: Septic
Sq. Ft. Above Grade Finished: 1540
Sq. Ft. Total Finished: 1540
Total Stories: 1
Water: Public Water On-Site
Zoning: BERRYW
Local Schools
High School: Kingswood Regional High School
Middle School: Kingswood Regional Middle
Elementary School: Carpenter Elementary
School District: Governor Wentworth Regional
Listed By / Shown By
Listed By
Agency Name: BHHS Verani Wolfeboro
Agency Contact: Cell: 603-833-0644
Agent Name: Fae Moore

Shown By
Agent Name: Jerry Hamanne
Agent Phone: (603) 723-2660
Agency Title: A House to Home Realty
Estimate Your Payment
Estimated Payment
$ 1,845.32 per month $1,333.11 Principal & Interest $337.50 Property Tax $174.71 Homeowner's Insurance
6 Bassett Road | MLS# 5098346
This single family home located at 6 Bassett Road, Wolfeboro, NH 03894 is currently listed for sale with an asking price of $599,000. This property was built in 1973 and has 3 bedrooms and 2 full baths with 1540 sq. ft. Bassett Road is located within the Governor Wentworth Regional school district. Search Wolfeboro real estate on jerryhamanne.ahousetohomerealty.com today.