
BEDS3
BATHS1 full 1 partial
SQUARE FEET1,879
MLS#5116093
STATUSActive
PROPERTY TYPEResidential - Single Family
SCHOOLGorham SAU #20
Listing Courtesy of:
Badger Peabody Smith Realty
Associate Name: Don Lapointe
Agency Contact: Cell: 603-723-6935

Property Description
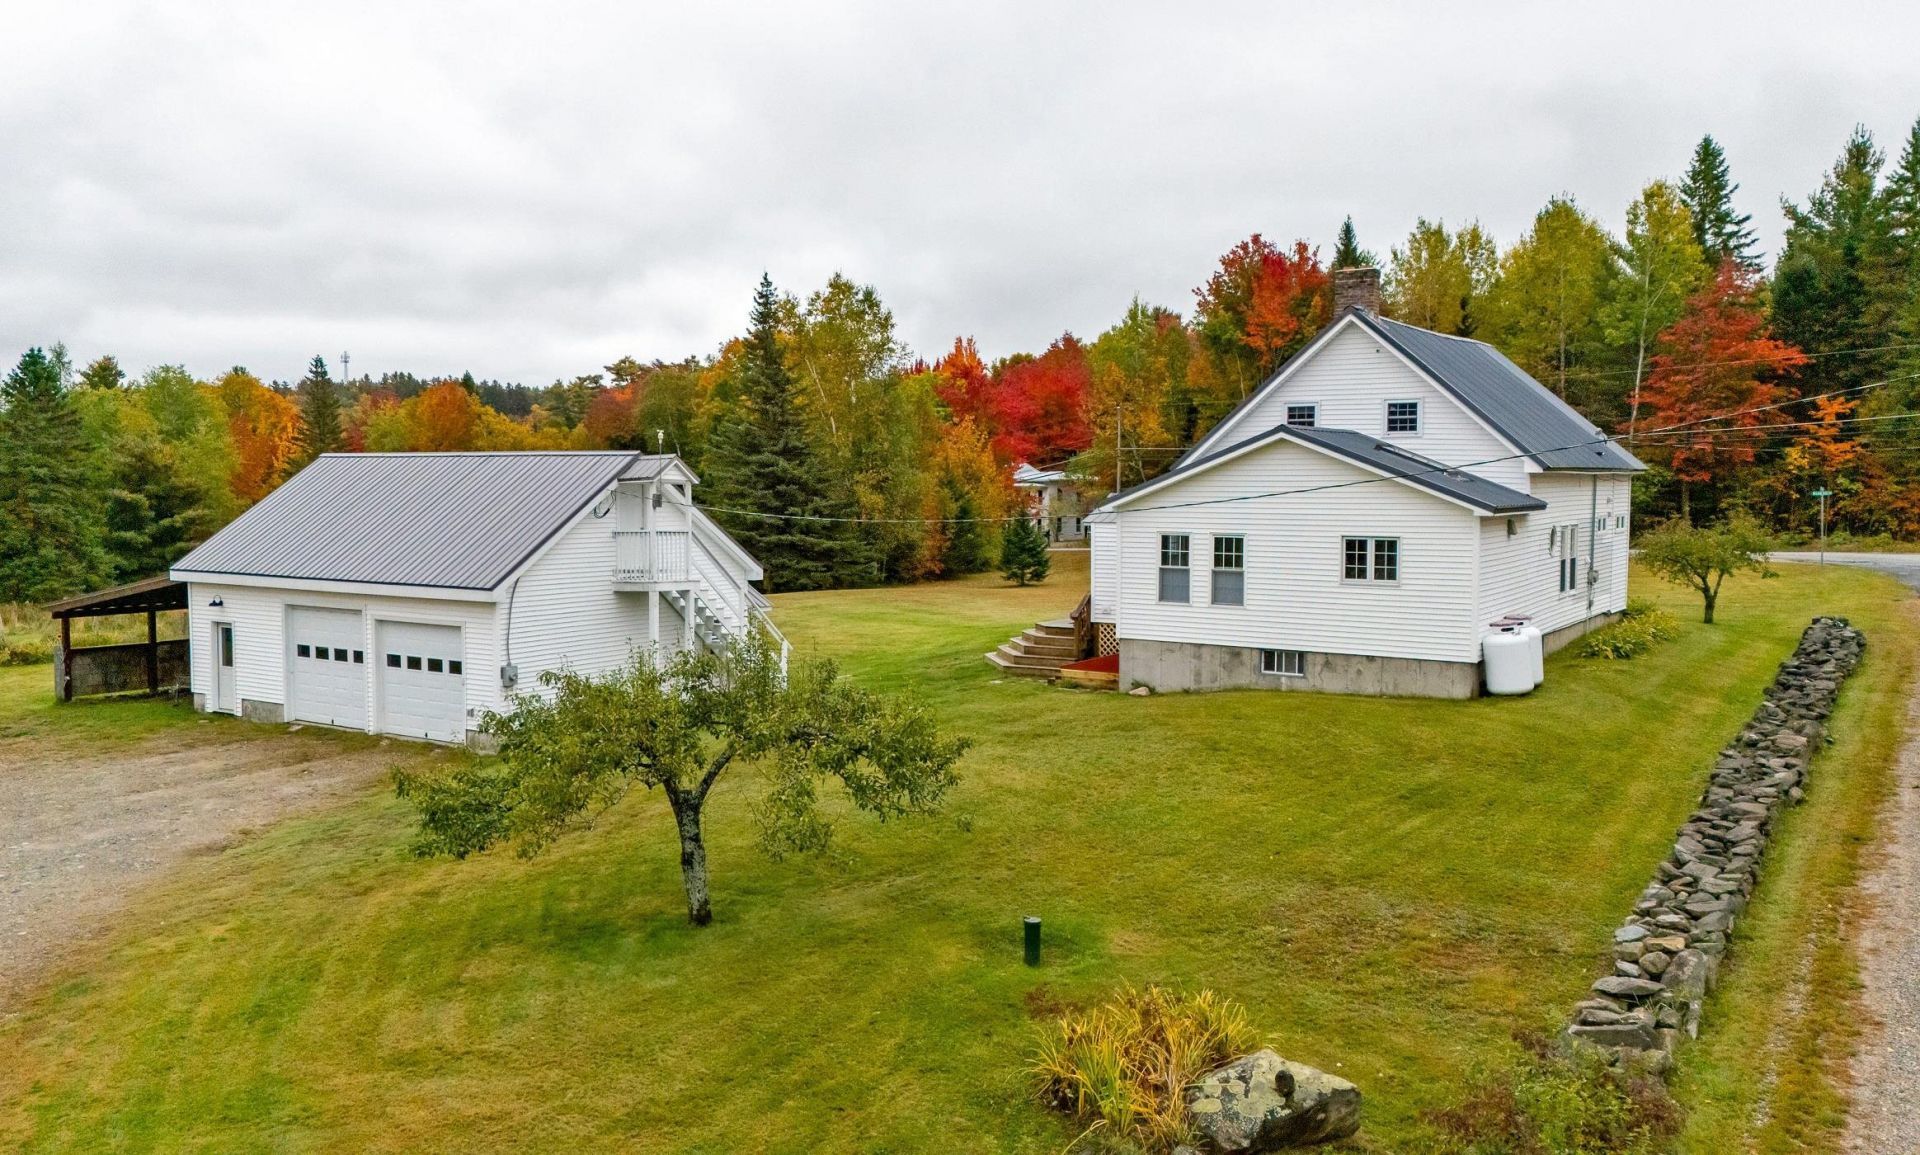
Set on a scenic 8.2-acre corner lot in Milan, New Hampshire, this eight-room, three-bedroom home offers plenty of space for a growing family. The bright, modern kitchen features a propane cook stove, refrigerator, dishwasher, deep sink, and tile flooring, with a charming dining room just steps away. Beyond the dining room is a cozy den with a wood stove for extra warmth on cold winter nights. The spacious, sun-filled living room has beautiful hardwood floors and a convenient office nook. A full bathroom and laundry area complete the first floor. A custom-built staircase leads upstairs to three bedrooms and a half bathroom. The basement provides ample storage and houses the forced-hot-water heating system and electric water heater; spray-foam insulation adds energy efficiency. Outside, a detached two-car garage includes upstairs space for storage or a private room. The property also features a barn with four horse stalls and one pony stall, plus several small outbuildings. Well maintained inside and out, this home offers room to enjoy everything northern New Hampshire has to offer.
Property Features
Property Type: Residential - Single Family
Basement: Concrete, Concrete Floor, Insulated
Cooling: None
Garage: 2
Heating: Propane, Wood, Hot Water, Wood Stove
Home Style: Cape
Lot Size: 8.26 Acres
Roof Type: Metal
Stories: 1.5
Taxes: $5,504
Year Built: 1881
Amenities
Kitchen/Dining
1st Floor Laundry
Barn
Stable(s)
Feature Descriptions
Appliances: Dishwasher, Dryer, Range Hood, Gas Range, Refrigerator, Washer
Baths 1/2: 1
Baths Full: 1
Construction: Vinyl Siding, Spray Foam Insulation
Days on Site: 1
Driveway: Dirt, Gravel
Electric: 100 Amp Service, 200+ Amp Service, Circuit Breaker(s)
Equipment: Wood Stove
Exterior: Vinyl Siding, Spray Foam Insulation
Flood Zone: No
Flooring: Hardwood, Tile
Foundation: Concrete
Lot: Country Setting, Horse/Animal Farm, Mountain View, View, Rural, Near ATV Trail
Number of Rooms: 8
Parking: Driveway, Garage
Road Frontage: 390
Roads: Dirt, Gravel, Paved, Unpaved, Public Maintained Road
Sewer: 1000 Gallon, Leach Field, Private, Septic
Sq. Ft. Above Grade Finished: 1879
Sq. Ft. Total Finished: 1879
Total Stories: 1.5
Water: Drilled Well
Zoning: Rural
Local Schools
High School: Gorham High School
Middle School: Gorham Middle School
Elementary School: Milan Village School
School District: Gorham SAU #20
Listed By / Shown By
Listed By
Agency Name: Badger Peabody Smith Realty
Agency Contact: Cell: 603-723-6935
Agent Name: Don Lapointe

Shown By
Agent Name: Jerry Hamanne
Agent Phone: (603) 723-2660
Agency Title: A House to Home Realty
Estimate Your Payment
Estimated Payment
$ 1,679.52 per month $1,079.40 Principal & Interest $458.67 Property Tax $141.46 Homeowner's Insurance
6 Cogswell Road | MLS# 5116093
This single family home located at 6 Cogswell Road, Milan, NH 03588 is currently listed for sale with an asking price of $485,000. This property was built in 1881 and has 3 bedrooms and 1 full and 1 partial baths with 1879 sq. ft. Cogswell Road is located within the Gorham SAU #20 school district. Search Milan real estate on jerryhamanne.ahousetohomerealty.com today.