
BEDS5
BATHS3 full
SQUARE FEET2,966
MLS#5115656
STATUSActive
PROPERTY TYPEResidential - Single Family
Listing Courtesy of:
LXTN Realty
Agency Phone: 877-438-5986
Associate Name: Carol Griffin

Property Description
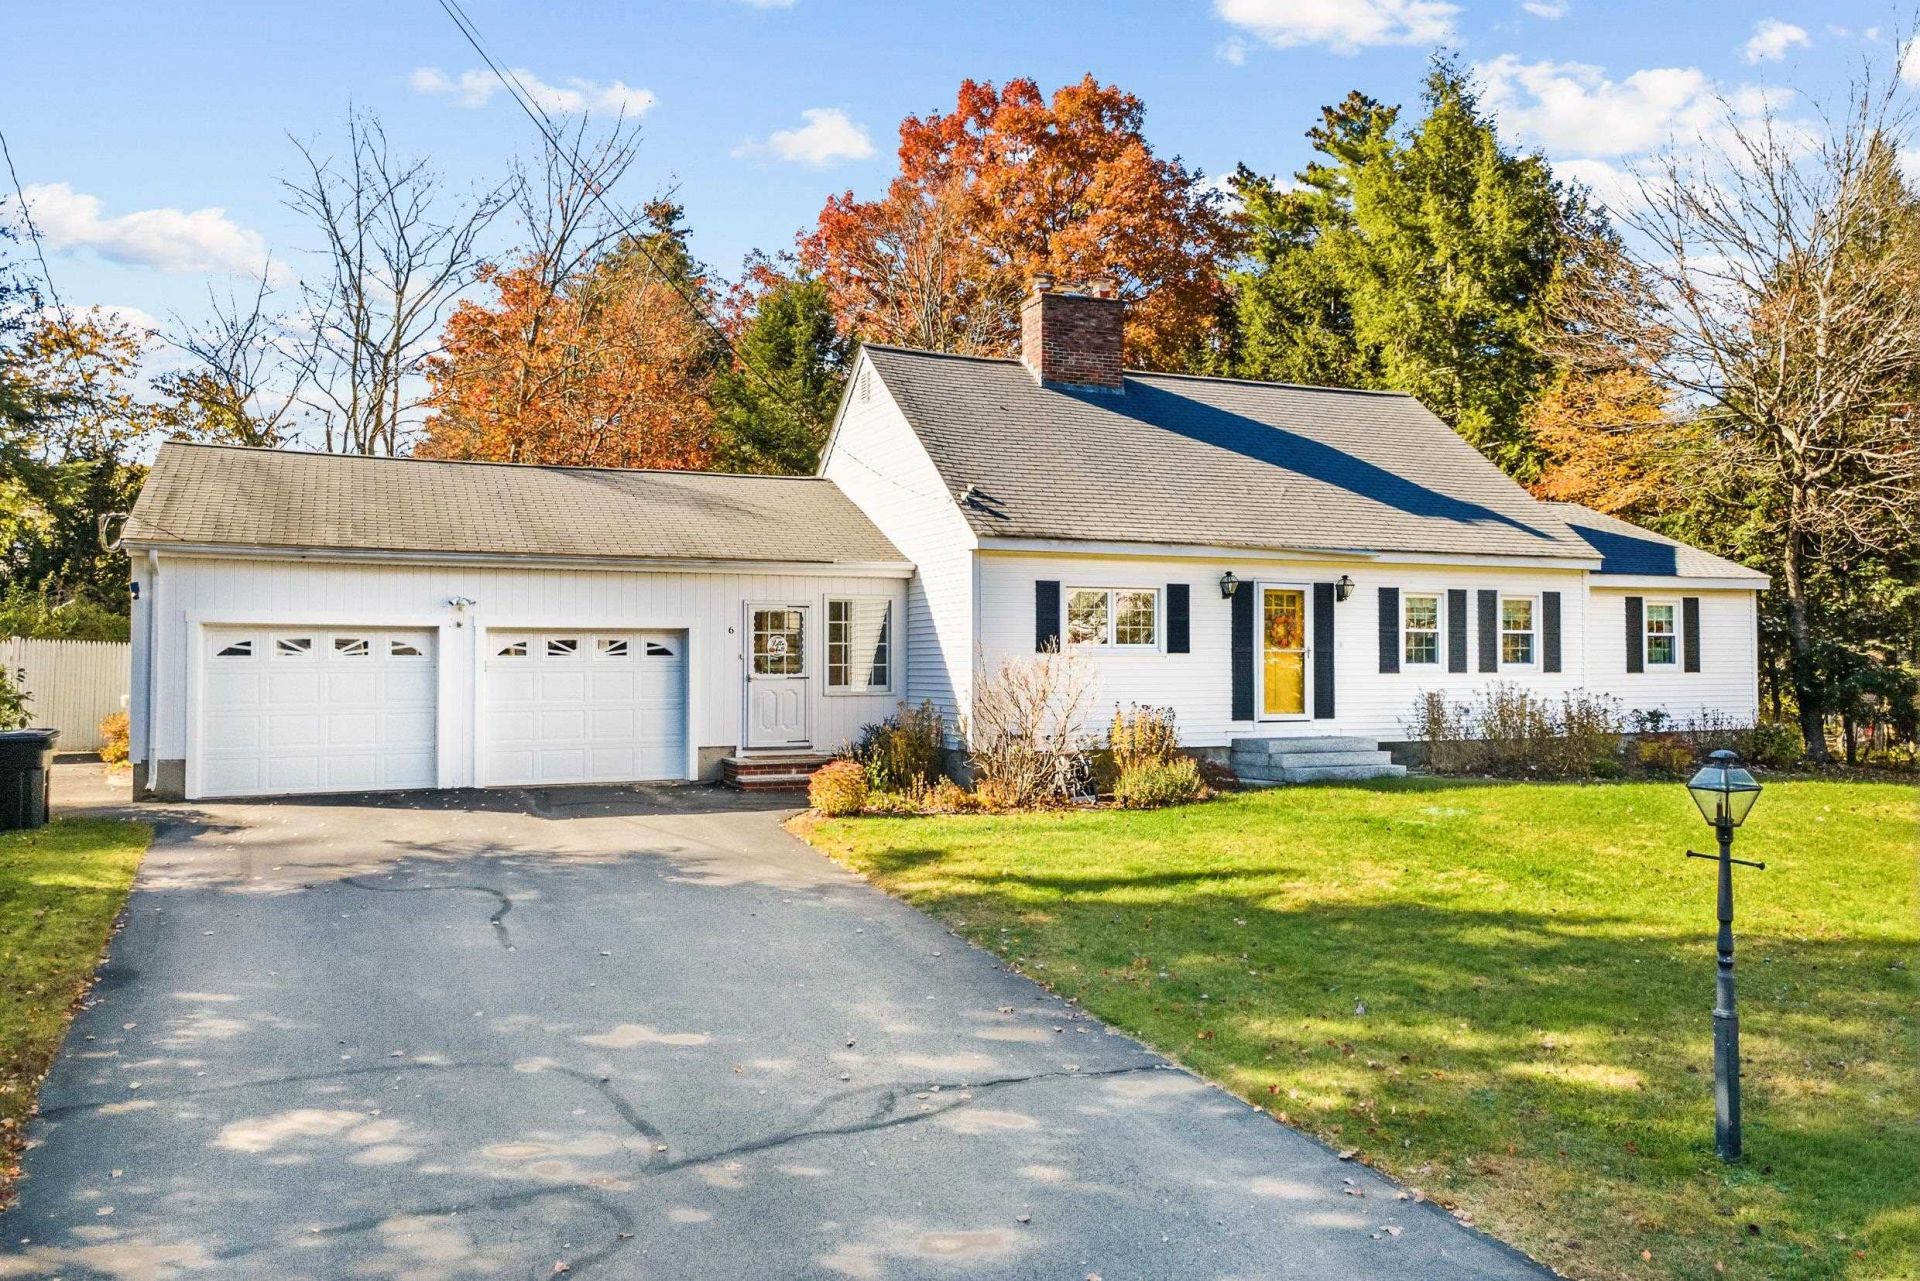
Great home with room for everyone! This home has 5 bedrooms and three full baths, hardwood floors throughout and a partially finished basement. The first floor consists of the kitchen, large living room/dining area with fireplace, primary bedroom with a full bath, two additional bedrooms and another full bath. Slider out to a 3 season porch overlooking the fenced in backyard. All the bedrooms and living room have beautiful hardwood flooring. The second floor has an additional full bath and two nice sized bedrooms also with hardwood throughout the bedrooms. The basement is partially finished and is being used as a home gym which also has a fireplace. There is a two car attached garage and a fenced backyard. Nicely landscaped and a level lot. Updates include a new slider, all three bathrooms updated and updated windows.
Property Features
Property Type: Residential - Single Family
Basement: Yes
Basement: Full, Partially Finished
Cooling: None
Fenced: Yes
Garage: 2
Heating: Natural Gas, Hot Water
Home Style: Cape
Lot Size: 0.34 Acres
Roof Type: Asphalt Shingle
Stories: 2.0
Taxes: $8,523
Year Built: 1968
Amenities
2 Fireplaces
Living/Dining
Primary BR w/ BA
Partial Fence
Feature Descriptions
Accessibility: 1st Floor Bedroom, 1st Floor Full Bathroom, Hard Surface Flooring
Appliances: Dishwasher, Electric Range, Refrigerator
Baths Full: 3
Color: white
Construction: Wood Frame
Days on Site: 4
Driveway: Paved
Electric: 200+ Amp Service, Circuit Breaker(s)
Exterior: Wood Frame
Flood Zone: Unknown
Flooring: Carpet, Ceramic Tile, Hardwood
Foundation: Concrete
Lot: Landscaped, Level
Number of Rooms: 8
Roads: Public
Sewer: Public
Sq. Ft. Above Grade Finished: 2282
Sq. Ft. Below Grade Finished: 684
Sq. Ft. Total Finished: 2966
Total Stories: 2
Water: Public
Zoning: RESIDE
Listed By / Shown By
Listed By
Agency Name: LXTN Realty
Agent Name: Carol Griffin
Agency Phone: 877-438-5986

Shown By
Agent Name: Jerry Hamanne
Agent Phone: (603) 723-2660
Agency Title: A House to Home Realty
Estimate Your Payment
Estimated Payment
$ 2,346.45 per month $1,446.62 Principal & Interest $710.25 Property Tax $189.58 Homeowner's Insurance
6 Glenwood Lane | MLS# 5115656
This single family home located at 6 Glenwood Lane, Merrimack, NH 03054 is currently listed for sale with an asking price of $650,000. This property was built in 1968 and has 5 bedrooms and 3 full baths with 2966 sq. ft. Search Merrimack real estate on jerryhamanne.ahousetohomerealty.com today.