
BEDS4
BATHS3 full
SQUARE FEET2,433
MLS#5112754
STATUSActive
PROPERTY TYPEResidential - Single Family
Listing Courtesy of:
Badger Peabody Smith Realty
Associate Name: Kevin Killourie
Agency Contact: Cell: 603-986-5551

Property Description
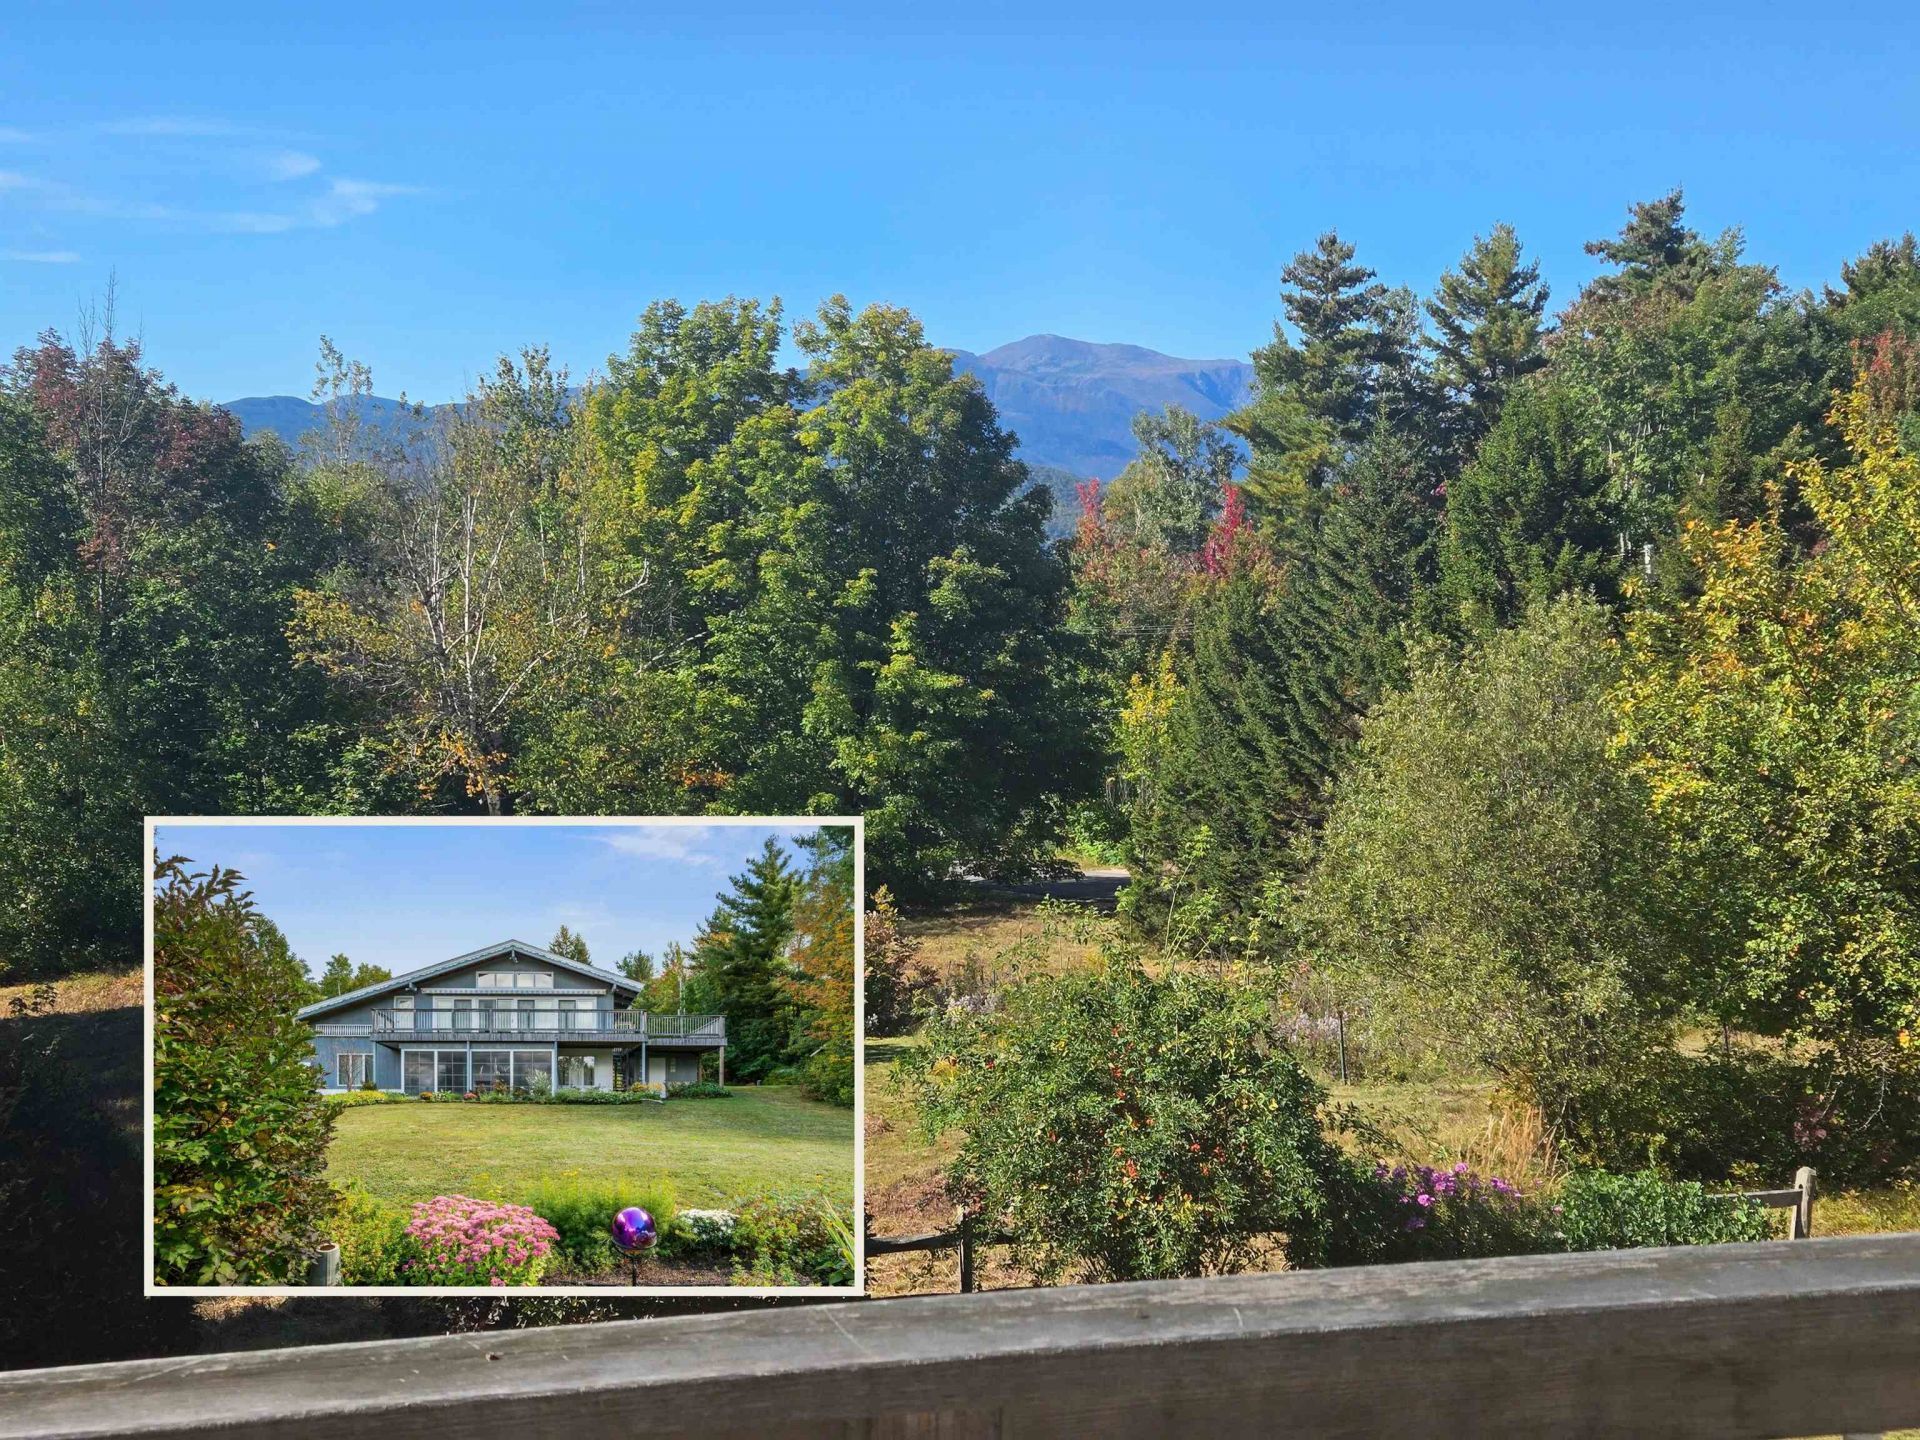
Mountain Meadow Farm - Offering powerful views to Mt. Washington and The Presidential Range from one of Jackson's highest residential locations. Ideally located as a ski house, with Black Mountain and the XC ski trails of Jackson just minutes away. The expanded chalet has a mid-century modern feel, offers a massive great room with a wall of glass and a fireplace as the place to gather. The deck and screen room give everyone options to enjoy the view in every season. With 4 bedrooms and 3 baths the home offers the ability to host friends and family in the mountains with ease. 2+ garage bays with additional storage rooms and a potting shed offer space for hobbies, and gear. Situated on 1.4 gently sloping acres, with an open meadow, mature perennial and berry gardens, and a privacy hedge.
Property Features
Property Type: Residential - Single Family
Basement: Yes
Basement: Full, Interior Stairs, Unfinished, Basement Stairs
Cooling: None
Garage: 2 car attached
Heating: Propane, Baseboard, Hot Water
Home Style: Chalet
Lot Size: 1.36 Acres
Roof Type: Asphalt Shingle
Stories: 2.0
Taxes: $6,900
Year Built: 1965
Amenities
Cathedral Ceiling
Deck
Garden Space
Enclosed Porch
Feature Descriptions
Appliances: Dishwasher, Dryer, Electric Range, Refrigerator, Washer, Gas Water Heater, Propane Water Heater, Exhaust Fan
Baths 3/4: 1
Baths Full: 2
Color: Grey
Construction: Wood Frame, Wood Exterior
Days on Site: 27
Driveway: Paved
Electric: 200+ Amp Service, Circuit Breaker(s)
Exterior: Wood Frame, Wood Exterior
Flood Zone: No
Flooring: Carpet, Laminate
Foundation: Concrete
Lot: Corner, Country Setting, Open, Sloping, View
Number of Rooms: 9
Parking: Driveway, Garage, Attached
Road Frontage: 688
Roads: Paved, Public
Sewer: Concrete, Private
Sq. Ft. Above Grade Finished: 2433
Sq. Ft. Total Finished: 2433
Total Stories: 2
Water: On-Site Well Exists, Shared
Zoning: 01 - Rural Residential
Room Sizes
Primary BR Suite: 23.4x13.9 Level - 1
Bathroom Full: 8.5x7.1 Level - 1
Office/Study: 8.7x10.4 Level - 1
Bedroom: 10.5x10.4 Level - 1
Bathroom Full: 6x7.9 Level - 1
Porch: 19.11x6.11 Level - 1
Foyer: 7x15.6 Level - 2
Kitchen: 10.10x16 Level - 2
Den: 9.10x15.8 Level - 2
Living Room: 14.3x15.1 Level - 3
Dining Room: 14.7x17.9 Level - 3
Other: 12.9x13.9 Level - 3
Bedroom: 13.4x16 Level - 4
Bathroom Three Quarter: 8.8x6 Level - 4
Bedroom: 15x16 Level - 4
Local Schools
High School: A. Crosby Kennett Sr. High
Middle School: A. Crosby Kennett Middle Sch
Elementary School: Jackson Grammar School
Listed By / Shown By
Listed By
Agency Name: Badger Peabody Smith Realty
Agency Contact: Cell: 603-986-5551
Agent Name: Kevin Killourie

Shown By
Agent Name: Jerry Hamanne
Agent Phone: (603) 723-2660
Agency Title: A House to Home Realty
Estimate Your Payment
Estimated Payment
$ 2,915.78 per month $2,069.55 Principal & Interest $575.00 Property Tax $271.22 Homeowner's Insurance
6 Vista Way | MLS# 5112754
This single family home located at 6 Vista Way, Jackson, NH 03846 is currently listed for sale with an asking price of $929,900. This property was built in 1965 and has 4 bedrooms and 3 full baths with 2433 sq. ft. Search Jackson real estate on jerryhamanne.ahousetohomerealty.com today.