
BEDS4
BATHS1 full 1 partial
SQUARE FEET1,940
MLS#5108445
STATUSActive
PROPERTY TYPEResidential - Single Family
SCHOOLMascenic Sch Dst SAU #87
Listing Courtesy of:
Realty One Group Next Level
Agency Phone: 888-888-7653
Associate Name: Steve Petz

Property Description
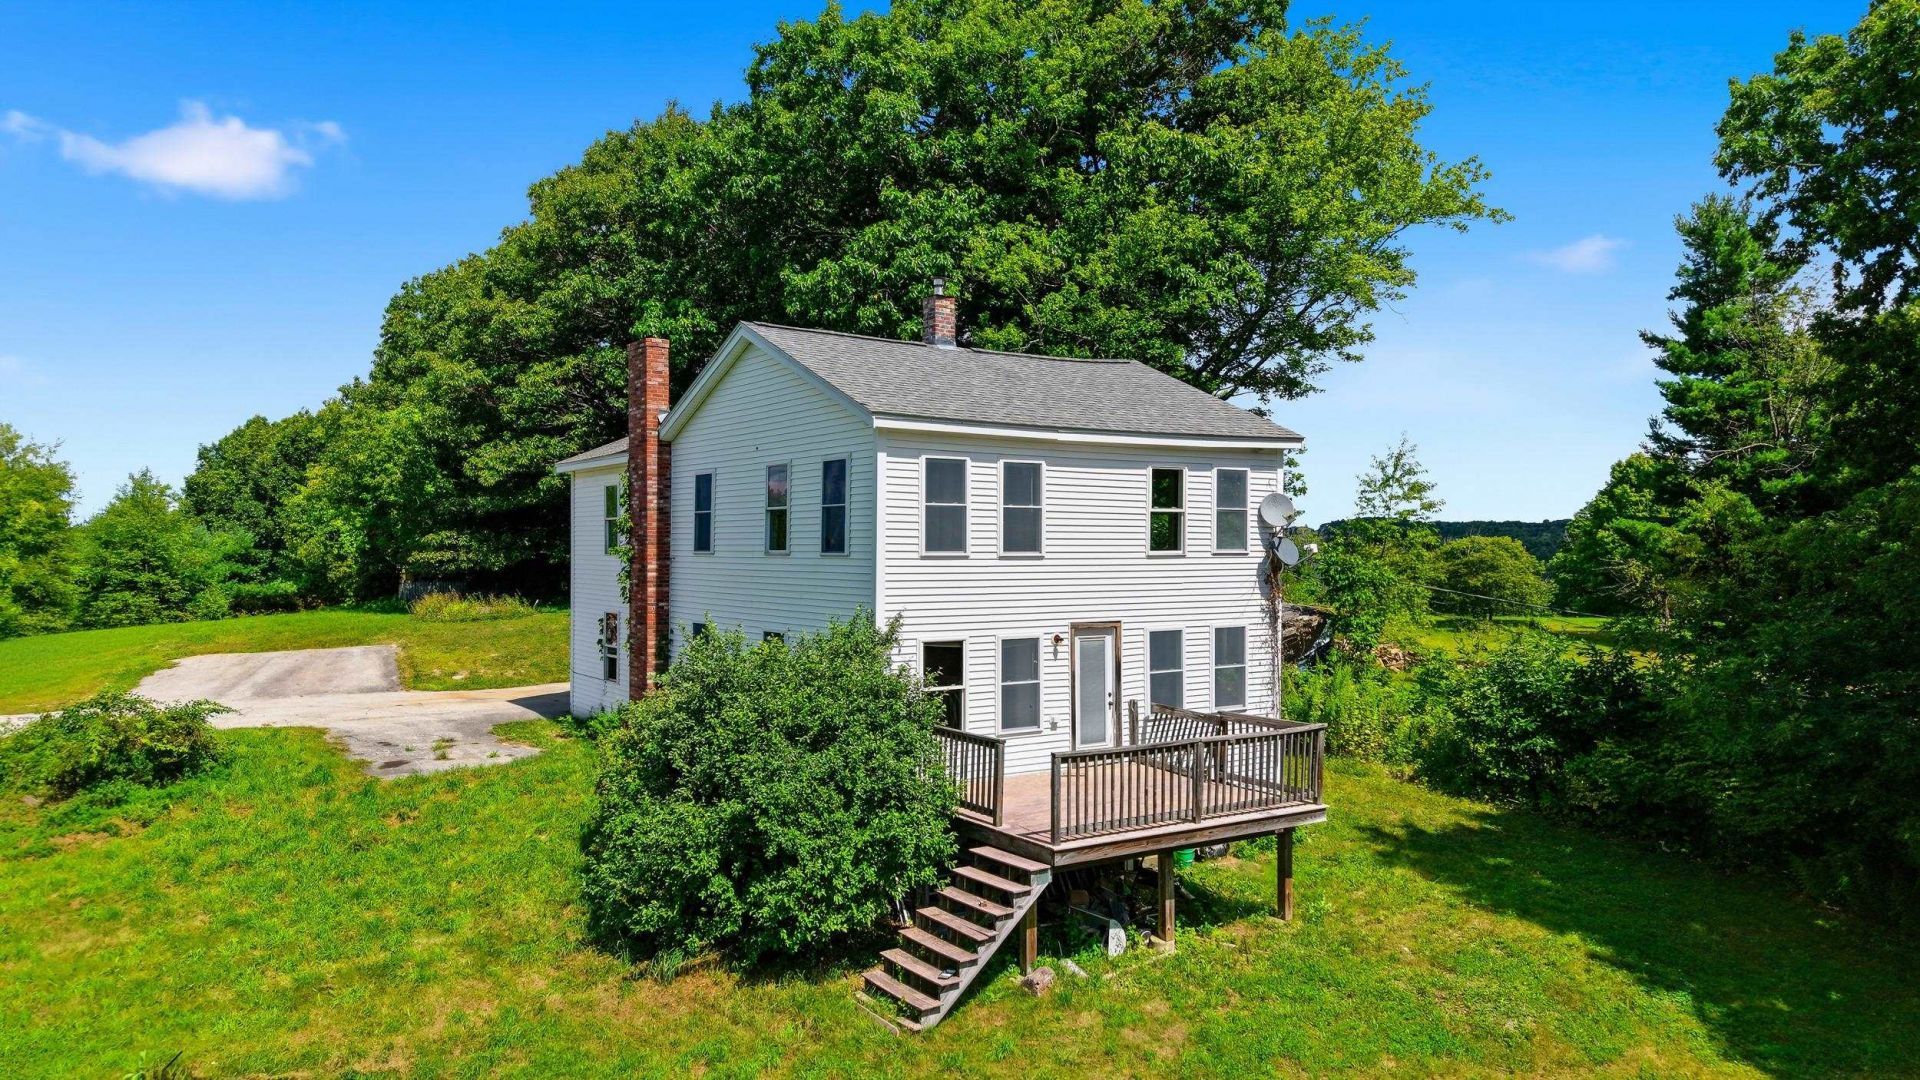
Perched above Greenville village on 5.28 private acres, this bright and beautifully refreshed 4-bedroom Colonial offers a rare combination of privacy, expansive grounds, scenic views, and walk-to-town convenience. Set well back from the road, the property enjoys an elevated setting surrounded by open lawn, mature trees, and long-range hillside scenery, creating a peaceful retreat close to everyday essentials. Sun-filled interiors feature oversized windows, new hardwood flooring, fresh neutral finishes, and generously scaled rooms. The main level offers an easy flow for everyday living and entertaining, with a spacious kitchen, formal dining room, and inviting family room anchored by a wood-burning stove. A separate front living room provides flexible space for a home office, library, hobbies, or quiet relaxation, while a first-floor half bath with laundry adds convenience. Upstairs, four bedrooms include an oversized primary with a private balcony overlooking the grounds and surrounding hills. Another bedroom captures seasonal water views, adding to the home's distinctive setting. Outside, the expansive lawn offers exceptional privacy and flexibility for gardening, recreation, gatherings, or simply enjoying the landscape. A deck extends the living space outdoors, while the paved driveway provides ample parking. An unfinished basement offers useful storage and utility space, and public water and sewer provide an uncommon level of convenience for a property of this size and seclusion. Just minutes from Greenville's village center, post office, grocery store, restaurants, and town pool, with convenient access toward Milford, Nashua, Keene, and the Massachusetts border, 61 High Street offers the best of both worlds: country privacy with village convenience. Schedule your private showing today!
Property Features
Property Type: Residential - Single Family
Basement: Yes
Basement: Unfinished
Cooling: None
Heating: Oil, Baseboard, Hot Water, Wood Stove
Home Style: Colonial
Lot Size: 5.28 Acres
Roof Type: Architectural Shingle
Stories: 2.0
Taxes: $6,599
Year Built: 1930
Amenities
Dining Area
Living/Dining
Indoor Storage
1st Floor Laundry
Walkup Attic
Deck
Garden Space
Natural Shade
Feature Descriptions
Accessibility: 1st Floor 1/2 Bathroom, Hard Surface Flooring, Paved Parking, 1st Floor Laundry
Appliances: Dishwasher, Dryer, Electric Range, Refrigerator, Washer
Baths 1/2: 1
Baths Full: 1
Color: White
Construction: Wood Frame, Vinyl Siding
Days on Site: 54
Driveway: Paved
Electric: Circuit Breaker(s)
Equipment: Wood Stove
Exterior: Wood Frame, Vinyl Siding
Flood Zone: No
Foundation: Block, Concrete
Lot: Country Setting, Field/Pasture, Landscaped, Open, Rolling, Secluded, View, Rural
Nearby Bodies of Water: Souhegan River
Number of Rooms: 8
Parking: Driveway, Parking Spaces 6+, Paved
Roads: Paved
Sewer: Public
Sq. Ft. Above Grade Finished: 1940
Sq. Ft. Total Finished: 1940
Total Stories: 2
Water: Public
Water Access: No
Water Body Type: River
Water View: Yes
Zoning: 01 - RES DISCTRICT #1
Room Sizes
Living Room: 15.7 x 18.6 Level - 1
Family Room: 24.3 x 11.10 Level - 1
Kitchen: 12.1 x 15.1 Level - 1
Dining Room: 12.2 x 13.9 Level - 1
Bathroom Half: 4.11 x 5.5 Level - 1
Primary Bedroom: 15.7 x 18.7 Level - 2
Bathroom Full: 7.6 x 11.9 Level - 2
Bedroom: 11.10 x 7.11 Level - 2
Bedroom: 12.2 x 11.10 Level - 2
Bedroom: 12.2 x 11.9 Level - 2
Local Schools
High School: Mascenic Regional High School
Middle School: Boynton Middle School
Elementary School: Greenville Elementary
School District: Mascenic Sch Dst SAU #87
Listed By / Shown By
Listed By
Agency Name: Realty One Group Next Level
Agent Name: Steve Petz
Agency Phone: 888-888-7653

Shown By
Agent Name: Jerry Hamanne
Agent Phone: (603) 723-2660
Agency Title: A House to Home Realty
Estimate Your Payment
Estimated Payment
$ 1,871.21 per month $1,168.20 Principal & Interest $549.92 Property Tax $153.10 Homeowner's Insurance
61 High Street | MLS# 5108445
This single family home located at 61 High Street, Greenville, NH 03048 is currently listed for sale with an asking price of $524,900. This property was built in 1930 and has 4 bedrooms and 1 full and 1 partial baths with 1940 sq. ft. High Street is located within the Mascenic Sch Dst SAU #87 school district. Search Greenville real estate on jerryhamanne.ahousetohomerealty.com today.