
BEDS3
BATHS2 full
SQUARE FEET1,440
MLS#5113723
STATUSActive
PROPERTY TYPEResidential - Condominium
SCHOOLGrantham Sch District SAU # 75
Listing Courtesy of:
C.G. Shepherd Realty, LLC
Agency Phone: 603-863-3278
Associate Name: Carol Shepherd

Property Description
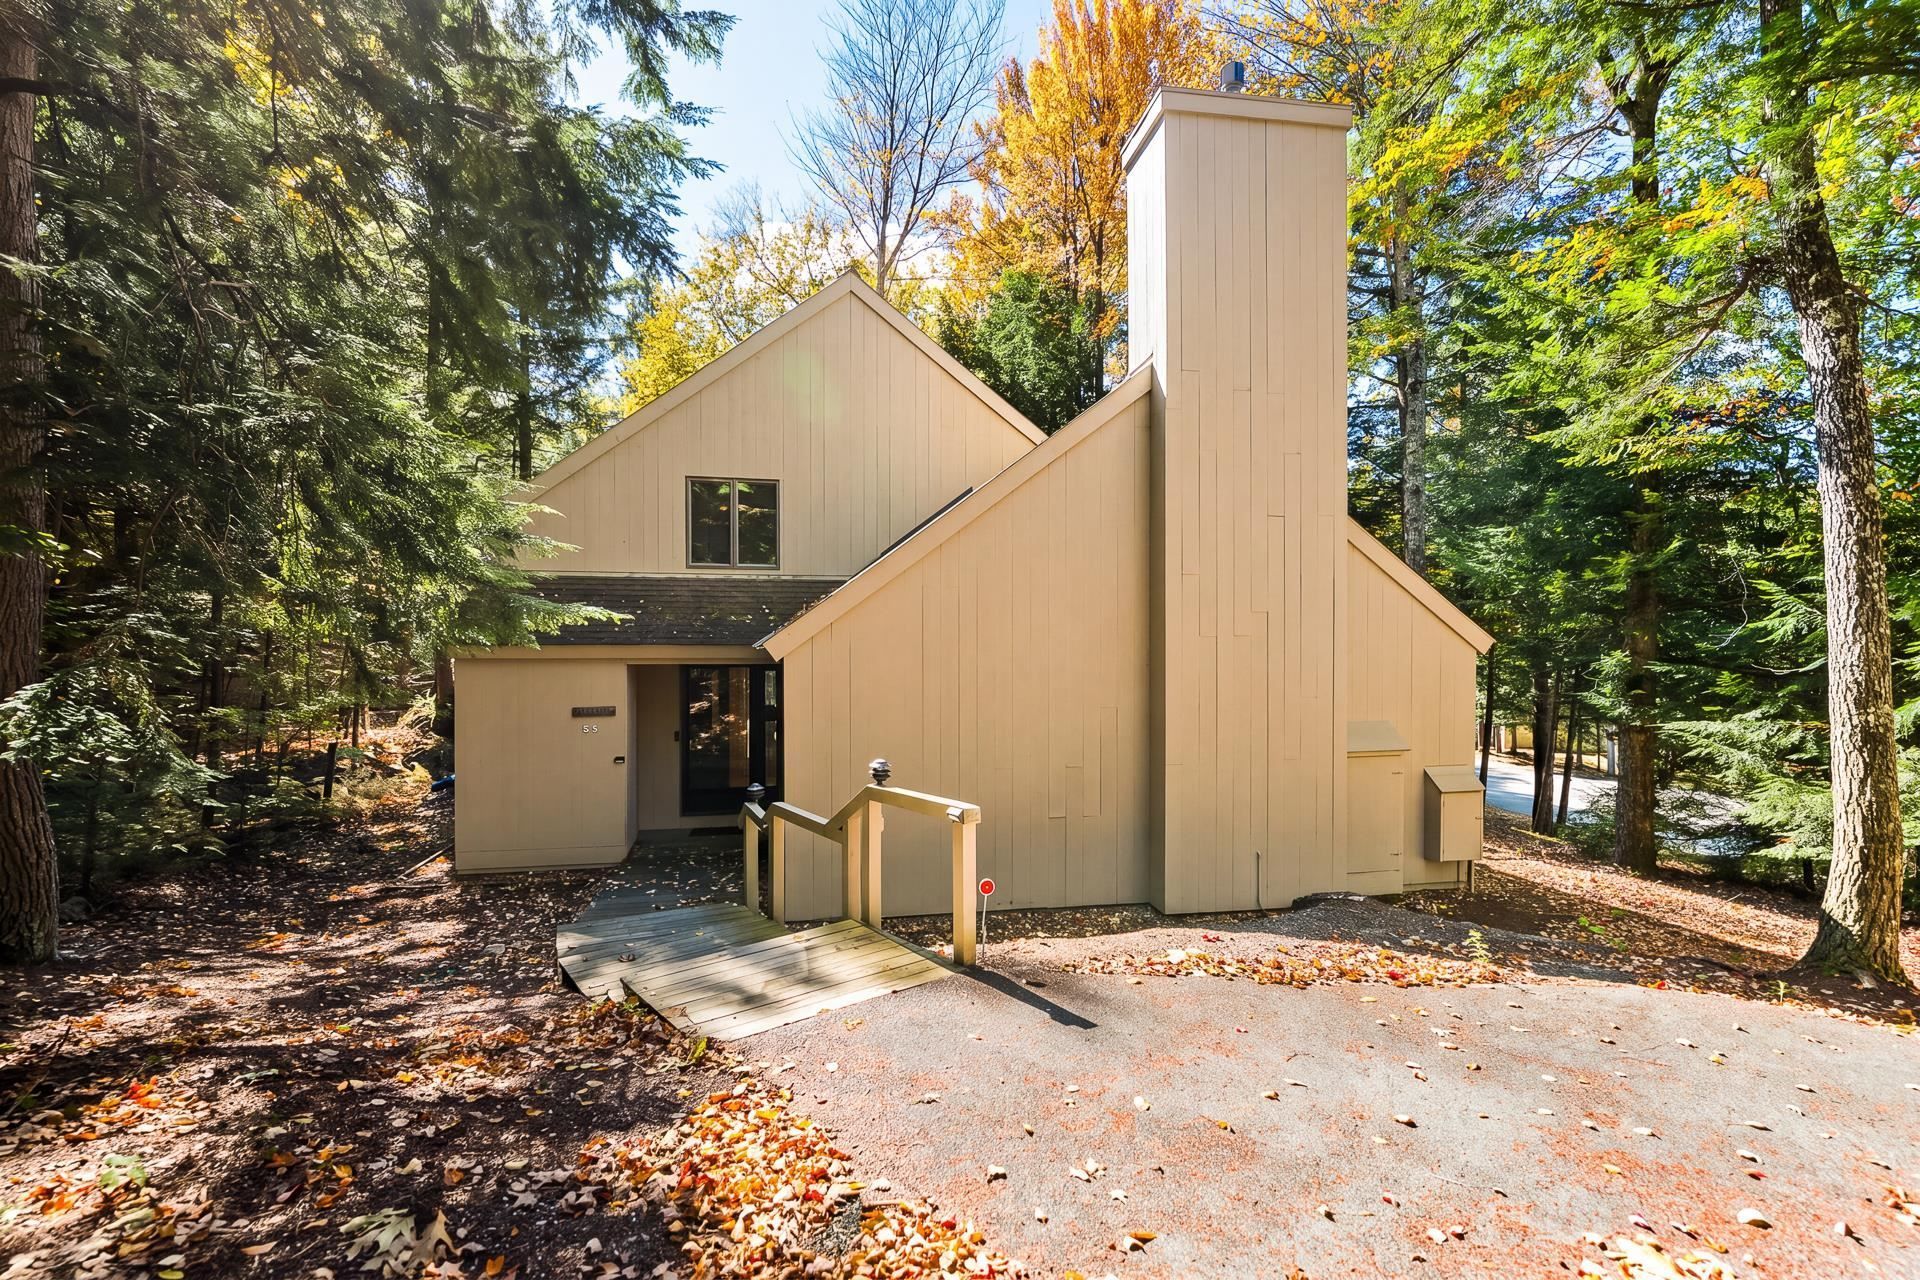
Views of Eastman Lake from this stand alone Parkhurst style condo. Enjoy the ease of condo living from this 3-bedroom, 2-bath free-standing condominium in the Eastman Community. Ideal location just steps from South Cove Activity Center and 2 sandy beaches on Eastman Lake. Featuring an open living and dining room with cathedral ceilings and skylights for added natural light. The true focal point is the floor-to-ceiling brick hearth with a propane stove. Convenient first-floor primary bedroom with bath and its own slider to the wraparound deck. You'll find 2 more bedrooms and another bathroom on the upper level. Eastman offers four-season recreation with exceptional amenities. A 2-mile lake, 18-hole championship golf course, tennis courts, pickleball courts, 36+K of groomed XC ski trails, an indoor pool, fitness center and more! All this in the heart of the Dartmouth-Lake Sunapee Region with easy access to I-89 and only 20 minutes from DHMC and Dartmouth College.
Property Features
Property Type: Residential - Condominium
Basement: Crawl Space
Cooling: None
Heating: Baseboard, Electric
Home Style: Contemporary
Roof Type: Asphalt Shingle
Stories: 2.0
Taxes: $6,720
Year Built: 1979
Amenities
Blinds
Cathedral Ceiling
Ceiling Fan
Dining Area
Hearth
Living/Dining
Primary BR w/ BA
Skylight
Window Treatment
1st Floor Laundry
Deck
Enclosed Porch
Feature Descriptions
Accessibility: 1st Floor Bedroom, 1st Floor Full Bathroom
Amenities: Clubhouse, Exercise Facility, Master Insurance, Playground, Recreation Facility, Landscaping, Basketball Court, Beach Access, Beach Rights, Boat Slip/Dock, Common Acreage, Docks, Golf Course, Indoor Pool, Security, Snow Removal, Tennis Court, Pickleball
Appliances: Dishwasher, Dryer, Refrigerator, Washer, Electric Stove
Baths Full: 2
Color: Beige
Construction: Wood Frame, Wood Siding
Days on Site: 20
Driveway: Paved
Electric: 200+ Amp Service
Equipment: Smoke Detector, Gas Stove
Exterior: Wood Frame, Wood Siding
Fee: $470/Monthly
Fee 2: $7000/One-Time
Fee 3: $4501/Yearly
Fee Includes: Condo Association Fee
Flood Zone: No
Flooring: Carpet, Laminate, Tile, Vinyl Plank
Foundation: Poured Concrete
Lot: Condo Development, Landscaped, Trail/Near Trail, Near Paths
Nearby Bodies of Water: Eastman Pond
Number of Rooms: 5
Parking: Parking Spaces 2, Unassigned
Restrictions: None
Roads: Association, Paved
Sewer: Community, Metered
Sq. Ft. Above Grade Finished: 1440
Sq. Ft. Total Finished: 1440
Total Stories: 2
Units: 1
Water: Community, Metered
Water Access: Yes
Water Body Type: Lake
Water View: No
Zoning: RR1
Room Sizes
Kitchen: 11x7.4 Level - 1
Living Room: 23.10x14.3 Level - 1
Dining Room: 12.10x9.5 Level - 1
Primary BR Suite: 22.11x13.3 Level - 1
Bedroom: 11.3x14.4 Level - 2
Bedroom: 11.3x11.7 Level - 2
Local Schools
High School: Lebanon High School
Middle School: Lebanon Middle School
Elementary School: Grantham Village School
School District: Grantham Sch District SAU # 75
Listed By / Shown By
Listed By
Agency Name: C.G. Shepherd Realty, LLC
Agent Name: Carol Shepherd
Agency Phone: 603-863-3278

Shown By
Agent Name: Jerry Hamanne
Agent Phone: (603) 723-2660
Agency Title: A House to Home Realty
Estimate Your Payment
Estimated Payment
$ 2,062.79 per month $1,328.66 Principal & Interest $560.00 Property Tax $174.13 Homeowner's Insurance
63 Black Duck Spur | MLS# 5113723
This condo located at 63 Black Duck Spur, Grantham, NH 03753 is currently listed for sale with an asking price of $597,000. This property was built in 1979 and has 3 bedrooms and 2 full baths with 1440 sq. ft. Black Duck Spur is located within the Grantham Sch District SAU # 75 school district. Search Grantham real estate on jerryhamanne.ahousetohomerealty.com today.