
BEDS2
BATHS2 full
SQUARE FEET1,414
MLS#5115025
STATUSActive
PROPERTY TYPEResidential - Mobile Home
SUBDIVISIONElm Brook Village
Listing Courtesy of:
EXP Realty
Associate Name: Hvizda Realty Group
Agency Contact: Cell: 603-557-6661

Property Description
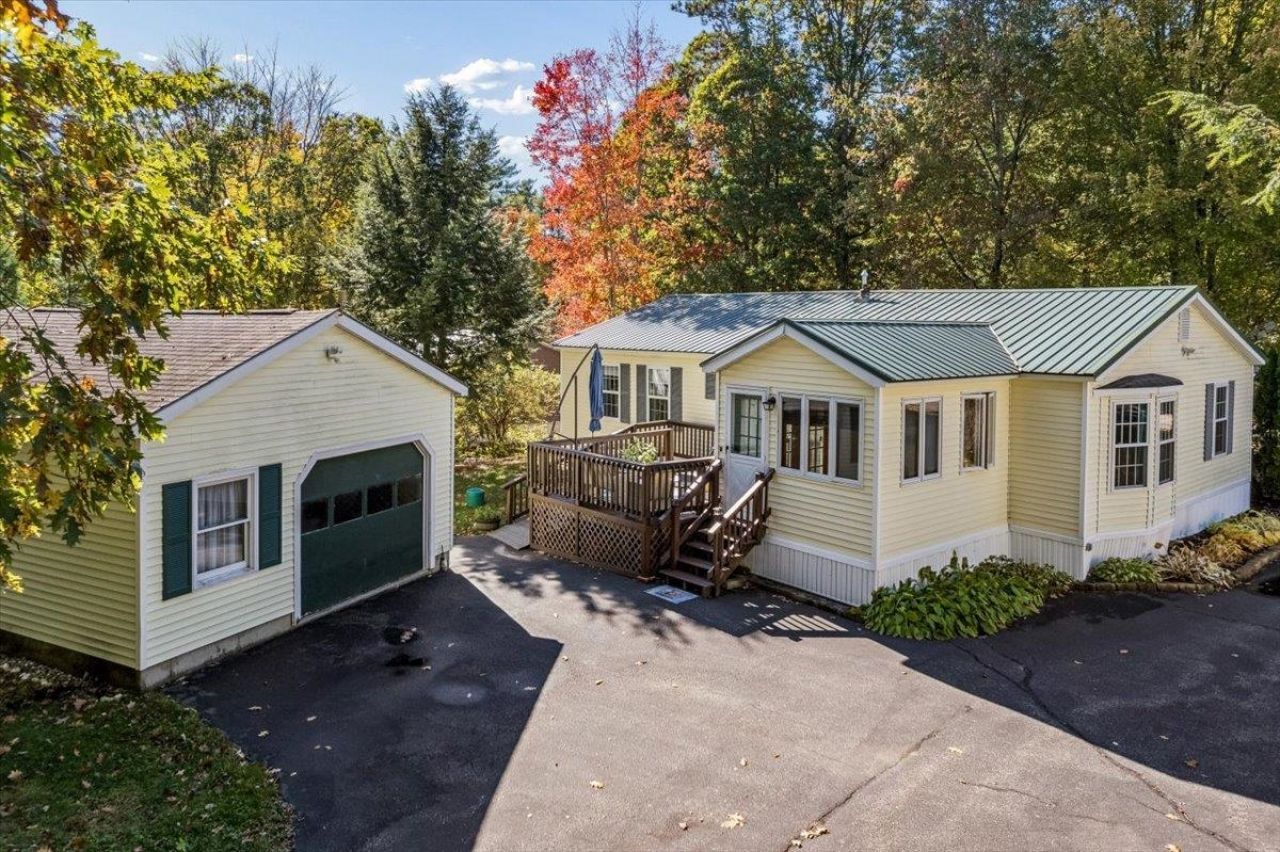
Simplify your life with easy single-level living in a coveted country setting in Hopkinton! Welcome to Elm Brook, a resident-owned co-op community with low monthly fees of $325. This 2BR, 2 full bath home features an open floor plan from the living room to the eat-in kitchen, perfect for entertaining. The inviting sunroom welcomes you for morning coffee and opens to the back deck which is quiet and private. Many updates have been completed including a new water heater, closed-cell spray foam insulation under the home, majority of the windows have been replaced, and a new refrigerator and microwave. One-car detached garage offers additional storage and functional space. Elm Brook Park is a scenic and recreation spot offering a sandy swimming beach, fishing dock and boat ramp for kayaking. There is a 1.5 mile trail winding through local woodlands, wetlands and picnic area. Close to Rt 89 and only 20 minutes to Concord. Location is ideal and minutes to idyllic Hopkinton and Contoocook Village for shopping, local restaurants and that small-town vibe with country charm. Co-Op Board of Directors approval required. The offer deadline is 5pm on October 29.
Property Features
Property Type: Residential - Mobile Home
Cooling: None
Garage: 1
Heating: Forced Air
Home Style: Ranch
Roof Type: Metal
Stories: 1.0
Taxes: $4,558
Year Built: 1990
Amenities
Cathedral Ceiling
Ceiling Fan
Kitchen Island
Kitchen/Dining
Primary BR w/ BA
1st Floor Laundry
Deck
Double Pane Window(s)
Feature Descriptions
Accessibility: 1st Floor Full Bathroom
Appliances: Dishwasher, Dryer, Electric Range, ENERGY STAR Qual Fridge, Washer, Water Heater
Baths Full: 2
Color: Yellow
Construction: Vinyl Exterior
Days on Site: 10
Driveway: Paved
Electric: 100 Amp Service
Equipment: Window AC, Smoke Detector
Exterior: Vinyl Exterior
Fee: $325/Monthly
Fee Includes: Other, Sewer, Trash, Water, Park Rent
Flood Zone: No
Flooring: Carpet, Vinyl Plank
Foundation: Concrete Slab
Lot: Level, Trail/Near Trail, Neighborhood
Number of Rooms: 6
Parking: Driveway, Parking Spaces 2
Road Frontage: 100
Roads: Association
Sewer: Community
Sq. Ft. Above Grade Finished: 1414
Sq. Ft. Total Finished: 1414
Total Stories: 1
Water: Community
Zoning: R-3
Room Sizes
Sunroom: 9.0 x 11.2 Level - 1
Dining Room: 10.11 x 12.11 Level - 1
Kitchen: 8.6 x 12.11 Level - 1
Bathroom Full: 8.0 x 12.11 Level - 1
Primary Bedroom: 14.6 x 12.11 Level - 1
Living Room: 20.7 x 13.4 Level - 1
Bathroom Full: 9.1 x 9.9 Level - 1
Bedroom: 14.11 x 10.9 Level - 1
Local Schools
High School: Hopkinton High School
Middle School: Hopkinton Middle School
Elementary School: Maple Street Elementary
Listed By / Shown By
Listed By
Agency Name: EXP Realty
Agency Contact: Cell: 603-557-6661
Agent Name: Hvizda Realty Group

Shown By
Agent Name: Jerry Hamanne
Agent Phone: (603) 723-2660
Agency Title: A House to Home Realty
Estimate Your Payment
Estimated Payment
$ 1,082.14 per month $620.93 Principal & Interest $379.83 Property Tax $81.38 Homeowner's Insurance
63 Tucker Drive | MLS# 5115025
This single family home located at 63 Tucker Drive, Hopkinton, NH 03229 is currently listed for sale with an asking price of $279,000. This property was built in 1990 and has 2 bedrooms and 2 full baths with 1414 sq. ft. Tucker Drive is located in the Elm Brook Village subdivision. Search Elm Brook Village real estate on jerryhamanne.ahousetohomerealty.com today.