
BEDS3
BATHS2 full
SQUARE FEET2,408
MLS#5098428
STATUSActive
PROPERTY TYPEResidential - Single Family
SCHOOLSAU #13
Listing Courtesy of:
David Haine Real Estate
Agency Phone: 603-387-7516
Associate Name: David Haine

Property Description
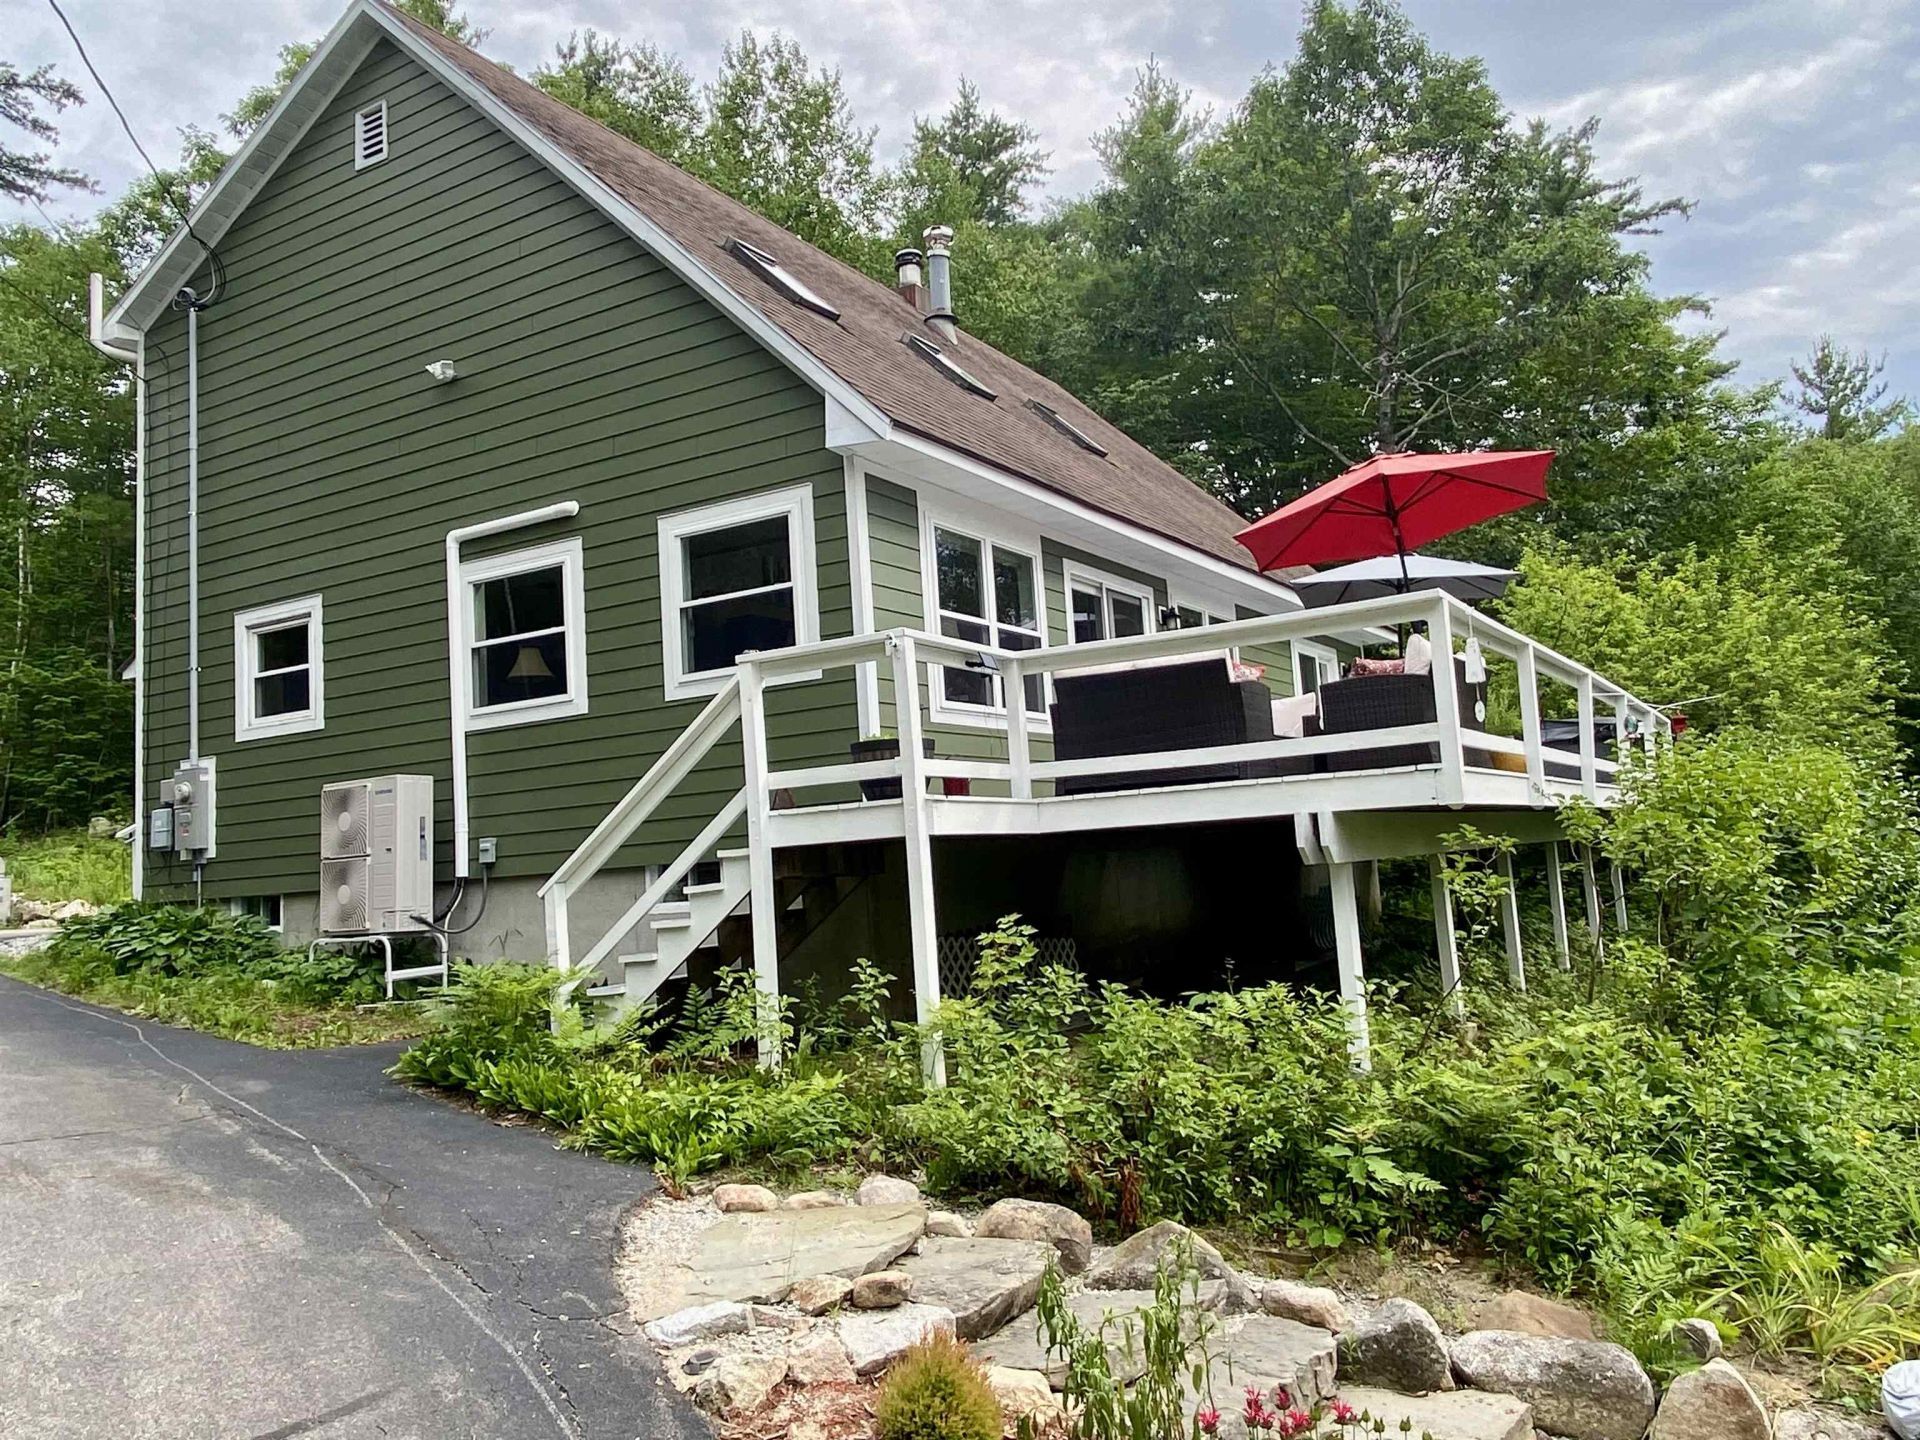
Nestled in a peaceful setting,this spacious contemporary saltbox offers the perfect blend of comfort, beauty, & functionality. Sunlight fills the bright,open interior, highlighting hardwood floors and a gorgeous custom kitchen that serves as the heart of the home. Designed for easy living, the main floor offers everything for first floor living, while the upstairs provides additional bedrooms and a flexible bonus room. A finished basement adds valuable space for entertaining,working from home, or pursuing hobbies. The beautifully landscaped grounds feature more than 30 varieties of perennials. Relax on the deck and enjoy the privacy of a wooded setting, seasonal western views of Mt. Chocorua and on occasion,the breathtaking display of the Northern Lights. Access to Beaches on Silver Lake.
Property Features
Property Type: Residential - Single Family
Basement: Concrete, Full, Partially Finished
Basement: Yes
Cooling: Mini Split
Heating: Baseboard, Hot Water
Home Style: Cape, Contemporary
Lot Size: 2.27 Acres
Roof Type: Asphalt Shingle
Stories: 1.7
Taxes: $4,396
Year Built: 1990
Amenities
Deck
Beach Access
Feature Descriptions
Appliances: Dishwasher, Dryer, Microwave, Electric Range, Refrigerator, Washer
Baths Full: 2
Color: Green
Construction: Clapboard Exterior, Wood Siding
Construction Status: Existing
Days on Site: 10
Driveway: Paved
Electric: 200+ Amp Service, Circuit Breaker(s)
Exterior: Clapboard Exterior, Wood Siding
Flood Zone: No
Flooring: Hardwood
Foundation: Poured Concrete
Lot: Mountain View, Wooded
Number of Rooms: 8
Road Frontage: 481
Roads: Paved, Public Maintained Road
Sewer: 1000 Gallon
Sq. Ft. Above Grade Finished: 1856
Sq. Ft. Below Grade Finished: 552
Sq. Ft. Total Finished: 2408
Total Stories: 1.75
Water: Drilled Well
Zoning: Residential
Room Sizes
Kitchen: 13.6 x 11.11 Level - 1
Dining Room: 9.6 x 13.4 Level - 1
Living Room: 13 x 17.8 Level - 1
Primary Bedroom: 14.6 x 20.10 Level - 1
Bedroom: 10.8 x 14 Level - 2
Bedroom: 13 x 14.8 Level - 2
Loft: 13.2 x 14.6 Level - 2
Family Room: 22.6 x 23.4 Level - Basement
Local Schools
High School: A. Crosby Kennett Sr. High
Middle School: A. Crosby Kennett Middle Sch
Elementary School: Madison Elementary School
School District: SAU #13
Listed By / Shown By
Listed By
Agency Name: David Haine Real Estate
Agent Name: David Haine
Agency Phone: 603-387-7516

Shown By
Agent Name: Jerry Hamanne
Agent Phone: (603) 723-2660
Agency Title: A House to Home Realty
Estimate Your Payment
Estimated Payment
$ 2,115.81 per month $1,546.77 Principal & Interest $366.33 Property Tax $202.71 Homeowner's Insurance
63 Westview Drive | MLS# 5098428
This single family home located at 63 Westview Drive, Madison, NH 03849 is currently listed for sale with an asking price of $695,000. This property was built in 1990 and has 3 bedrooms and 2 full baths with 2408 sq. ft. Westview Drive is located within the SAU #13 school district. Search Madison real estate on jerryhamanne.ahousetohomerealty.com today.