
BEDS2
BATHS1 full
SQUARE FEET983
MLS#5108570
STATUSActive
PROPERTY TYPEResidential - Condominium
SUBDIVISIONFisherField Condominiums
SCHOOLKearsarge Sch Dst SAU #65
Listing Courtesy of:
Four Seasons Sothebys Intl Realty
Agency Phone: 603-526-4050
Associate Name: Tiina Maughan

Property Description
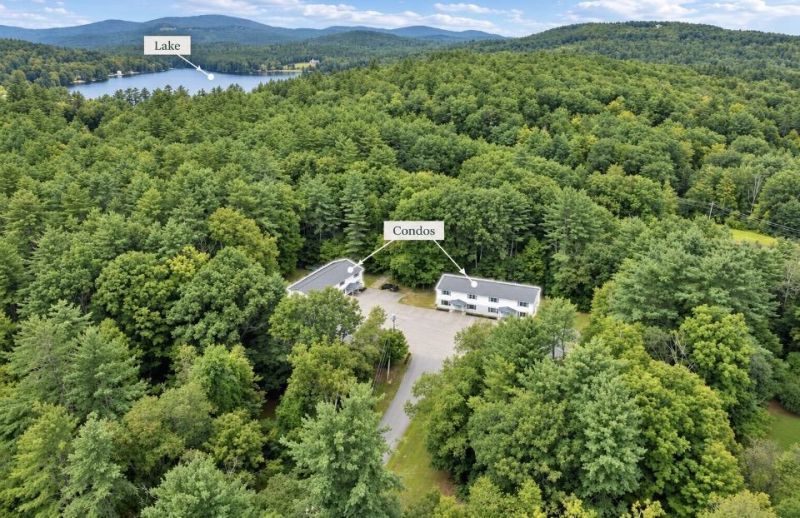
An exceptional opportunity to own in the Lake Sunapee Region at an approachable price point. This completely renovated 2-bedroom, 1-bath condominium offers 983 square feet of bright, comfortable living space with a fresh, move-in-ready interior. The updated kitchen opens to the living area, while two well-proportioned bedrooms provide flexibility for a primary residence, weekend retreat, or home office. With a condo fee of just $200 per month, this property offers an attractive alternative to renting and an opportunity to begin building equity through homeownership. Enjoy a peaceful New Hampshire setting surrounded by natural beauty, yet conveniently located near area schools, lakes, skiing, recreation, and everyday amenities. Whether you are a first-time buyer, looking to downsize, or searching for a low-maintenance New Hampshire getaway, this is a wonderful opportunity to make the Lake Sunapee Region home.
Property Features
Property Type: Residential - Condominium
Cooling: None
Heating: Electric
Home Style: Other
Roof Type: Shingle
Stories: 2.0
Taxes: $2,026
Year Built: 1971
Amenities
Kitchen/Family
Laundry Hook-ups
Living/Dining
1st Floor Laundry
Patio
Feature Descriptions
Amenities: Management Plan, Landscaping, Snow Removal
Appliances: Microwave, Electric Range, Refrigerator
Baths Full: 1
Color: White
Construction: Wood Frame
Days on Site: 53
Driveway: Paved
Electric: Circuit Breaker(s)
Exterior: Wood Frame
Fee: $200/Monthly
Flood Zone: No
Flooring: Carpet, Hardwood, Vinyl
Foundation: Concrete
Lot: Condo Development, Landscaped
Number of Rooms: 5
Parking: Parking Spaces 2
Roads: Paved, Private Road, Privately Maintained
Sewer: Community, Public
Sq. Ft. Above Grade Finished: 983
Sq. Ft. Total Finished: 983
Total Stories: 2
Units: 4
Water: Included
Zoning: Residential
Local Schools
High School: Kearsarge Regional HS
Middle School: Kearsarge Regional Middle Sch
Elementary School: Kearsarge Elem Bradford
School District: Kearsarge Sch Dst SAU #65
Listed By / Shown By
Listed By
Agency Name: Four Seasons Sothebys Intl Realty
Agent Name: Tiina Maughan
Agency Phone: 603-526-4050

Shown By
Agent Name: Jerry Hamanne
Agent Phone: (603) 723-2660
Agency Title: A House to Home Realty
Estimate Your Payment
Estimated Payment
$ 986.93 per month $723.31 Principal & Interest $168.83 Property Tax $94.79 Homeowner's Insurance
64 W Main Street, Unit 9 | MLS# 5108570
This condo located at 64 W Main Street, Unit 9, Bradford, NH 03221 is currently listed for sale with an asking price of $325,000. This property was built in 1971 and has 2 bedrooms and 1 full baths with 983 sq. ft. W Main Street, Unit 9 is located in the FisherField Condominiums subdivision within the Kearsarge Sch Dst SAU #65 school district. Search FisherField Condominiums real estate on jerryhamanne.ahousetohomerealty.com today.