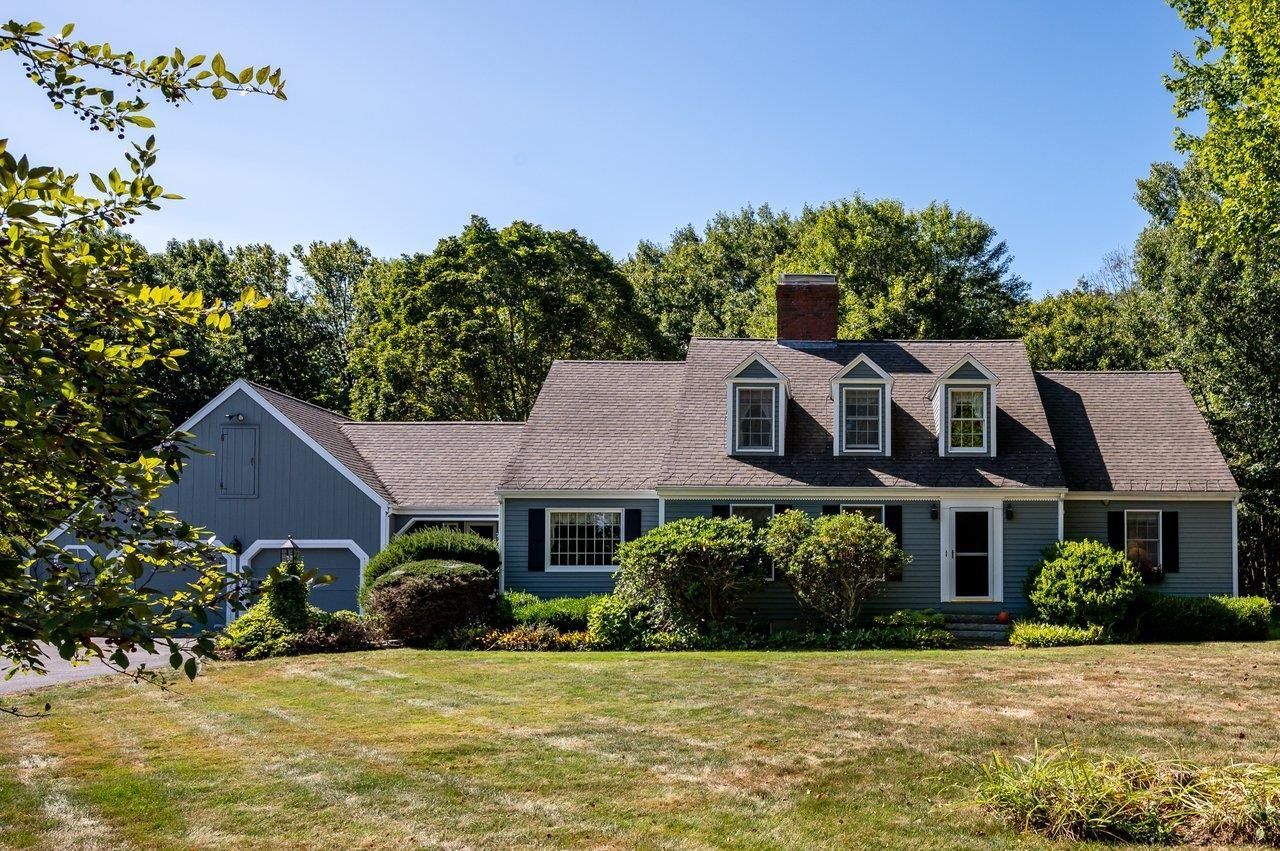

BEDS5
BATHS2 full 1 partial
SQUARE FEET3,854
MLS#5110294
STATUSActive Under Contract
PROPERTY TYPEResidential - Single Family
SCHOOLOyster River Cooperative
Listing Courtesy of:
BHG Masiello Durham
Agency Phone: 603-868-1113
Associate Name: Madiha Farag

Property Description
Nestled on a private 5.45-acre lot, this beautiful 5 bedroom, 2.5 bath home offers the perfect blend of comfort, privacy, and natural beauty while remaining conveniently close to walking trails and major commuting routes. The backyard is truly an outdoor oasis, featuring a large deck overlooking mature fruit trees, raised garden beds, meticulously maintained gardens, and expansive space for yard games or relaxing. The screened porch provides the ideal spot to unwind, enjoy your morning coffee, and take in the sights and sounds of nature. Inside, the open concept kitchen, dining, and family room create a warm and inviting space for everyday living and entertaining. The kitchen showcases beautiful wood cabinetry, granite countertops, a gas cooktop, wall oven, and a spacious center island. The adjoining dining area offers lovely views of the backyard, while the family room features a cozy fireplace and built-in bookcases. Additional main-level living spaces include a formal dining room with classic wainscoting and a light-filled living room with another fireplace providing plenty of room for gatherings or quiet relaxation. The first floor primary suite offers a walk-in closet and private full bath with a separate shower. A convenient mudroom, laundry area, and half bath complete the main level. Upstairs, you'll find four additional bedrooms, generous storage, and a cedar closet. The finished lower level provides even more living space with an additional family room, while abundant unfinished storage offers excellent flexibility. With its peaceful acreage, established gardens, multiple gathering spaces, and inviting interior, this property offers a rare opportunity to enjoy privacy, nature, and comfortable living all in one exceptional setting. Come see all this gorgeous property has to offer!
Property Features
Property Type: Residential - Single Family
Basement: Yes
Basement: Partially Finished, Storage Space
Cooling: Mini Split
Garage: 2 car attached
Heating: Hot Water
Home Style: Cape
Lot Size: 5.45 Acres
Roof Type: Asphalt Shingle
Stories: 1.7
Taxes: $15,213
Year Built: 1986
Amenities
Cedar Closet
Dining Area
Wood Fireplace
1 Fireplace
Kitchen Island
Kitchen/Family
Primary BR w/ BA
Walk-in Closet
1st Floor Laundry
Deck
Screened Porch
Feature Descriptions
Baths 1/2: 1
Baths Full: 2
Construction: Clapboard Exterior
Days on Site: 43
Driveway: Paved
Electric: Circuit Breaker(s)
Exterior: Clapboard Exterior
Flood Zone: Unknown
Foundation: Concrete
Lot: Country Setting, Landscaped, Level, Wooded, Private
Number of Rooms: 9
Parking: Auto Open, Direct Entry, Attached
Road Frontage: 50
Roads: Paved, Public
Sewer: Private
Sq. Ft. Above Grade Finished: 2902
Sq. Ft. Below Grade Finished: 952
Sq. Ft. Total Finished: 3854
Total Stories: 1.75
Water: Private
Zoning: R
Local Schools
High School: Oyster River High School
Middle School: Oyster River Middle School
Elementary School: Assigned
School District: Oyster River Cooperative
Listed By / Shown By
Listed By
Agency Name: BHG Masiello Durham
Agent Name: Madiha Farag
Agency Phone: 603-868-1113

Shown By
Agent Name: Jerry Hamanne
Agent Phone: (603) 723-2660
Agency Title: A House to Home Realty
Estimate Your Payment
Estimated Payment
$ 3,656.10 per month $2,111.62 Principal & Interest $1,267.75 Property Tax $276.73 Homeowner's Insurance
66 Bennett Road | MLS# 5110294
This single family home located at 66 Bennett Road, Durham, NH 03824 is currently listed for sale with an asking price of $948,800. This property was built in 1986 and has 5 bedrooms and 2 full and 1 partial baths with 3854 sq. ft. Bennett Road is located within the Oyster River Cooperative school district. Search Durham real estate on jerryhamanne.ahousetohomerealty.com today.