
BEDS2
BATHS1 full 1 partial
SQUARE FEET1,080
MLS#5113837
STATUSActive
PROPERTY TYPEResidential - Condominium
SUBDIVISIONGarden Gate Condominium
Listing Courtesy of:
Coldwell Banker Realty Gilford NH
Associate Name: Patti Flodin
Agency Contact: Phone: 978-697-5573

Property Description
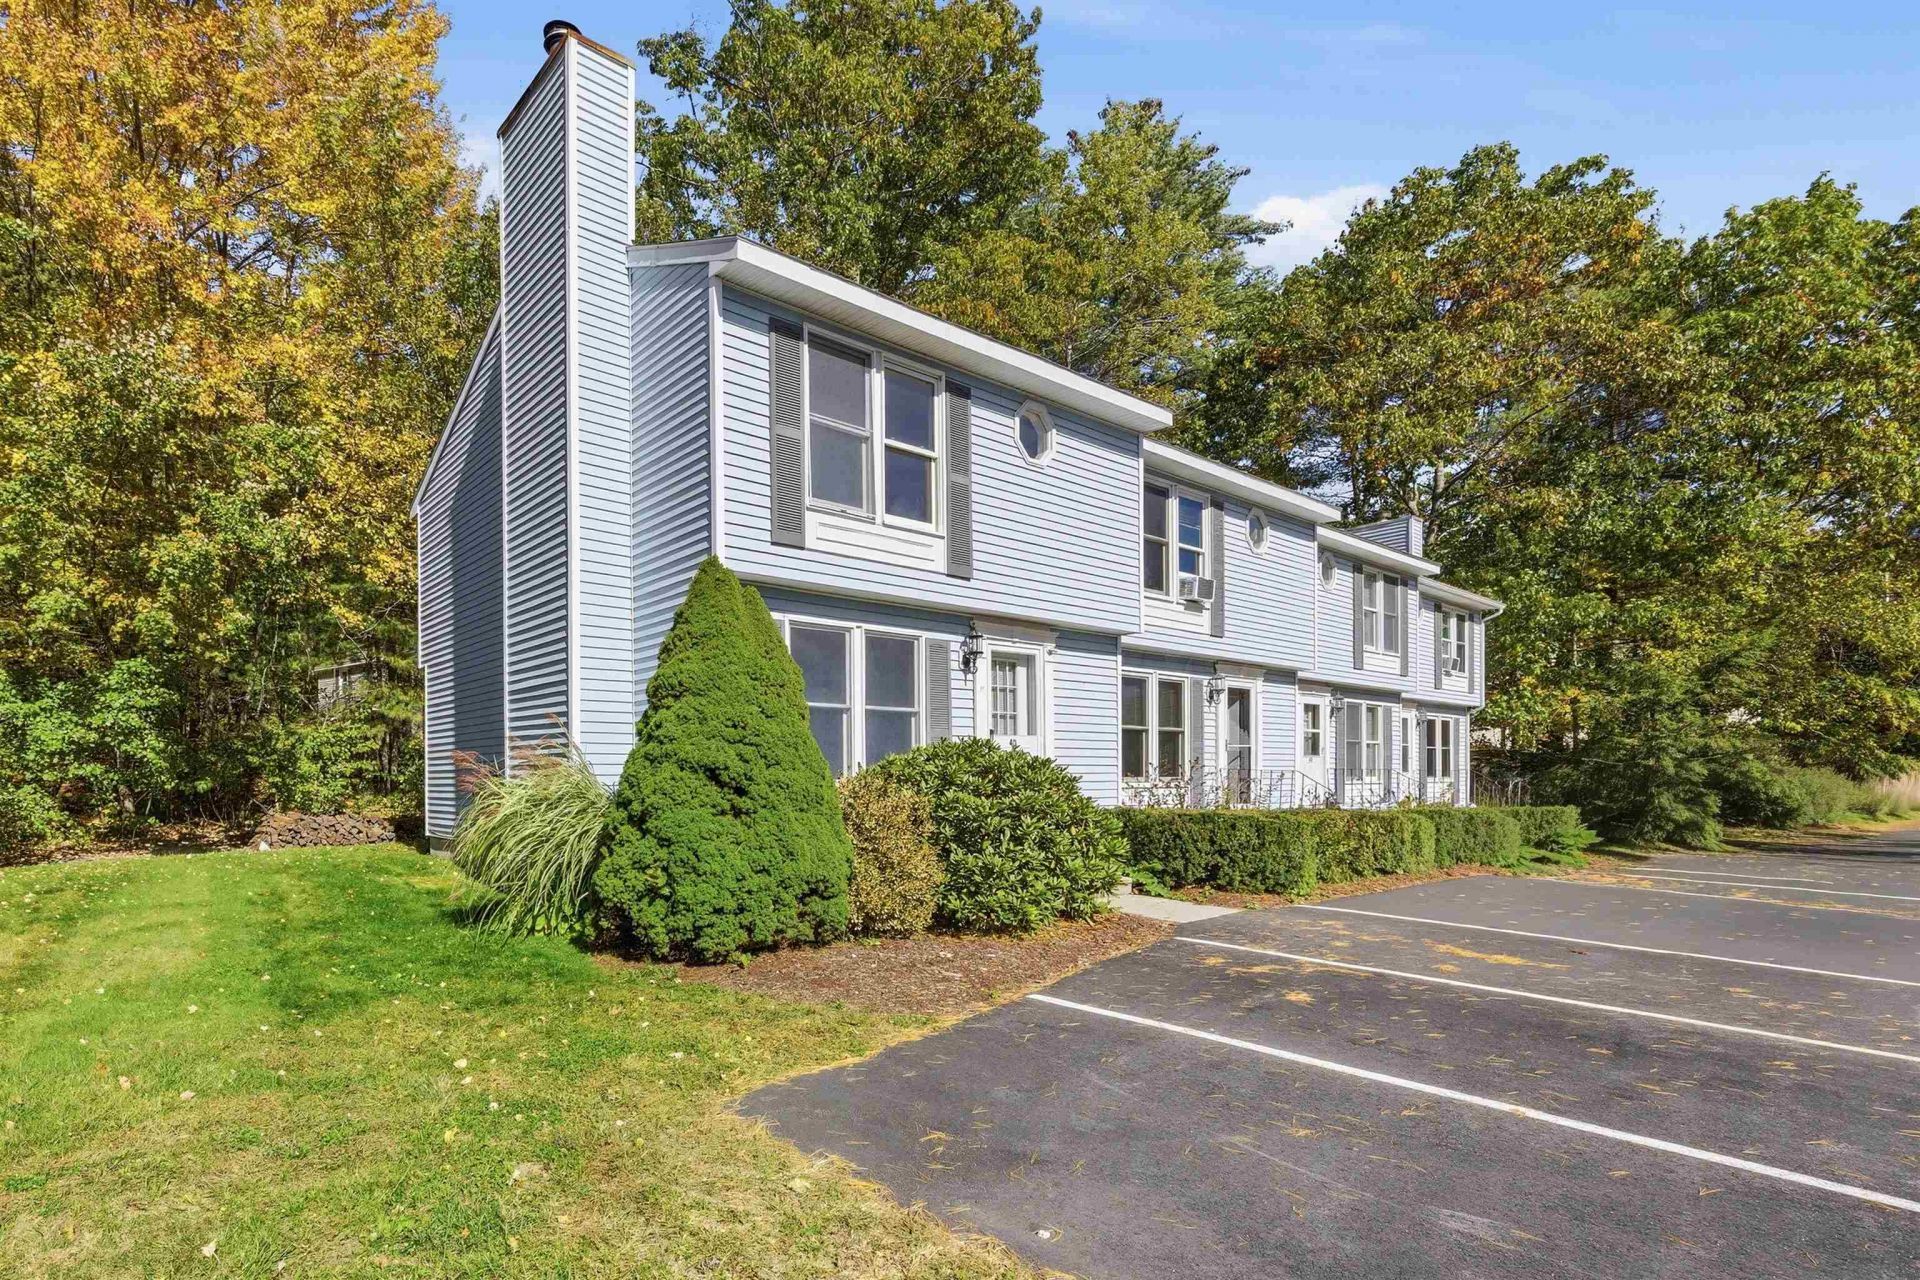
Great Investor Opportunity! Bring your vision and unlock the potential of this end unit 2-bedroom, 2-bathroom townhouse-style condominium located in a desirable community. Priced to sell, this property offers a fantastic opportunity for investors, contractors and rehab enthusiasts looking to build equity and make it their own. The home has great bones, and is ready for your TLC, updates, and finishing touches. Listed as a fixer-upper due to the need for exterior decking replacement and interior updates, this property is ideal for those who can see beyond and recognize the possibilities. Broom-swept clean and ready for its next chapter, this is your chance to transform a diamond in the rough into something special. Bring your ideas, tools and imagination, this is an opportunity you won't want to miss!
Property Features
Property Type: Residential - Condominium
Basement: Yes
Basement: Bulkhead, Concrete, Concrete Floor, Full, Exterior Stairs, Interior Stairs, Unfinished, Interior Access, Exterior Access
Cooling: None
Heating: Oil, Forced Air, In Floor
Home Style: Townhouse
Roof Type: Asphalt Shingle
Stories: 2.0
Taxes: $4,607
Year Built: 1986
Amenities
Ceiling Fan
Fireplace Screens/Equip
Wood Fireplace
Hearth
Kitchen/Dining
Laundry Hook-ups
Natural Light
1st Floor Laundry
Natural Shade
Window Screens
Feature Descriptions
Amenities: Master Insurance, Landscaping, Snow Removal, Trash Removal
Appliances: Dishwasher, Electric Range, Refrigerator
Baths 1/2: 1
Baths Full: 1
Color: Blue
Construction: Vinyl Exterior, Vinyl Siding
Days on Site: 19
Driveway: Paved
Electric: 100 Amp Service, Circuit Breaker(s), Net Meter
Exterior: Vinyl Exterior, Vinyl Siding
Fee: $265/Monthly
Flood Zone: Unknown
Flooring: Vinyl, Plywood
Foundation: Below Frost Line, Poured Concrete
Lot: Condo Development, Corner, Country Setting, Landscaped, Level
Number of Rooms: 6
Roads: Association, Cul-de-Sac, Paved, Privately Maintained
Sewer: Metered
Sq. Ft. Above Grade Finished: 1080
Sq. Ft. Total Finished: 1080
Total Stories: 2
Units: 4
Water: Metered
Zoning: Residential
Listed By / Shown By
Listed By
Agency Name: Coldwell Banker Realty Gilford NH
Agency Contact: Phone: 978-697-5573
Agent Name: Patti Flodin

Shown By
Agent Name: Jerry Hamanne
Agent Phone: (603) 723-2660
Agency Title: A House to Home Realty
Estimate Your Payment
Estimated Payment
$ 849.35 per month $411.51 Principal & Interest $383.92 Property Tax $53.93 Homeowner's Insurance
66 Preston Street, Unit 40 | MLS# 5113837
This condo located at 66 Preston Street, Unit 40, Hillsborough, NH 03244 is currently listed for sale with an asking price of $184,900. This property was built in 1986 and has 2 bedrooms and 1 full and 1 partial baths with 1080 sq. ft. Preston Street, Unit 40 is located in the Garden Gate Condominium subdivision. Search Garden Gate Condominium real estate on jerryhamanne.ahousetohomerealty.com today.