
BEDS3
BATHS2 full 1 partial
SQUARE FEET3,975
MLS#5115984
STATUSActive
PROPERTY TYPEResidential - Single Family
SUBDIVISIONThe Meadows at Amherst
SCHOOLAmherst Sch District SAU #39
Listing Courtesy of:
Keller Williams Realty-Metropolitan
Agency Phone: 603-232-8282
Associate Name: Karen Cormier

Property Description
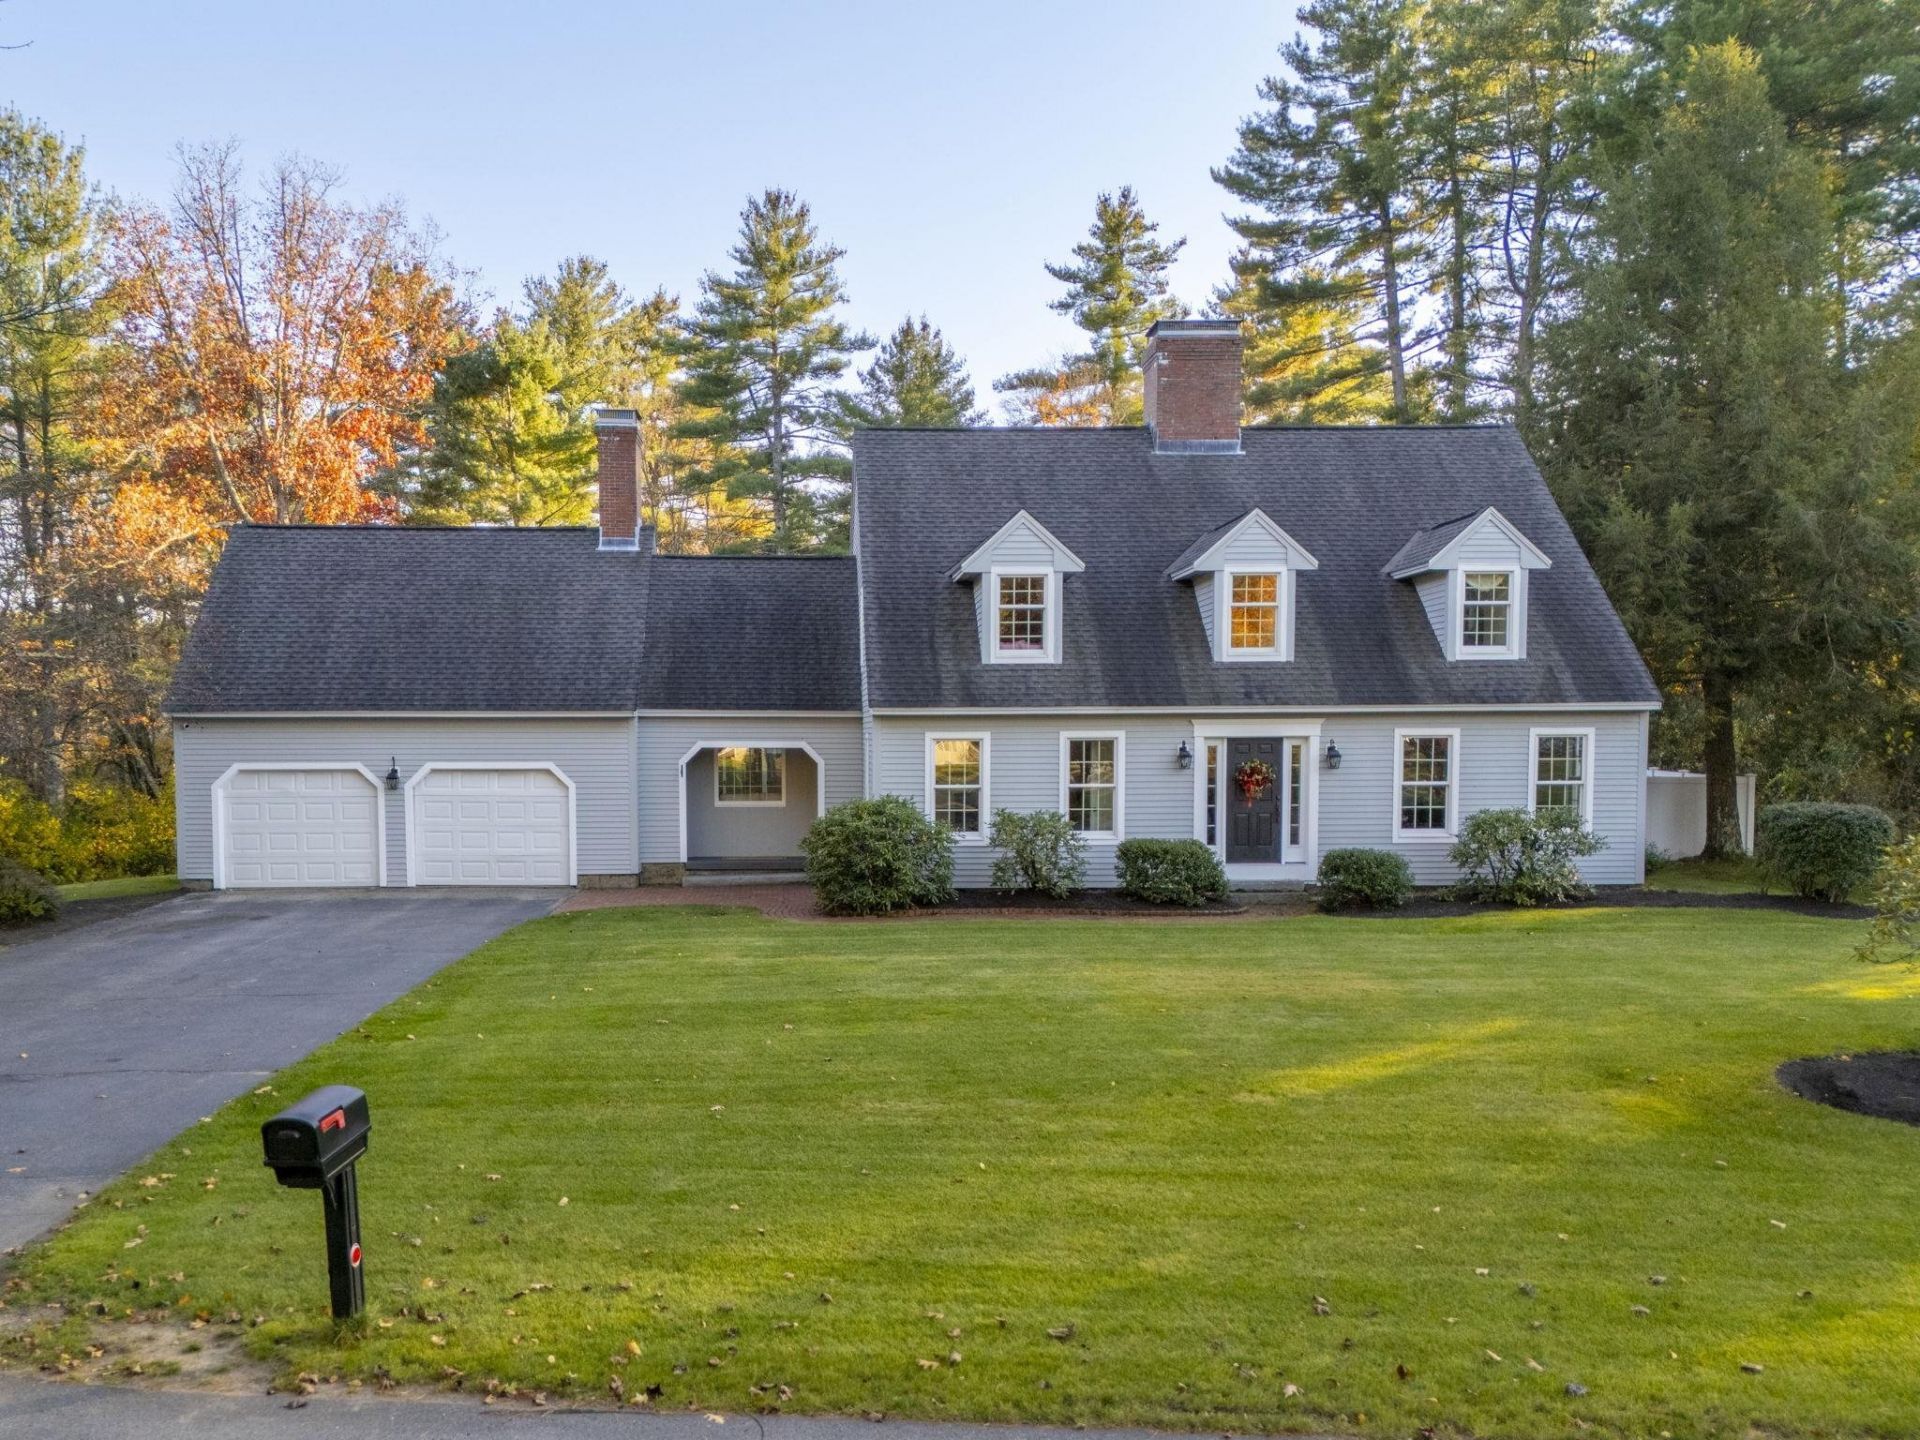
Come view this Beautifully Appointed Center Chimney Cape before it's gone! Located in a Desirable small Neighborhood towards the end of a flat Cul-de-sac within walking distance to the Historical & Quaint Amherst Village. Only minutes from Rte 101, Schools, Shopping, Restaurants & Golf Courses. This Lovely Home has been Well Maintained & "Shows like a Model". Enjoy the Summer months Entertaining beside your Heated Gunite Pool while listening to the Babbling Brook in the near distance. An attached Sunny Solarium off the Fam Rm, is a great place to Unwind at the end of the day w/a glass of wine or a morning cup of coffee overlooking the Serene Private lush backyard & Pool! Gleaming Hrdwd flrs are thoughout the 1st & 2nd Flrs. The Stunning Gourmet Eat-in Kit has been TOTALLY RENOVATED w/Rich black Cabinets, Quartz countertops, Undermount lighting, SS Applicances, Brass Fixtures, Subway Tile Backsplash, Designer Lighting & a Lrg Center Quartz Island w/more Cabinets! A Walk-in Pantry is around the corner as well as a hidden Stackable W/D! An Updated Guest Bath is off the Elegant Side Entrance from the Covered Front Porch. The Open Concept Kit & Fam rm is Great for Entertaining or just sitting quietly by the warmth of the cozy Wd Frpl! Lots of Dentil Crown Moldings throughout! There's also a formal Din Rm & Lrg Liv Rm w/a Wd Frpl that has Blt-in Wall Cabinets on either side. A 1st Flr Office w/Blt-in Bookcases & Closet can be used as a 4th. Bedrm if desired. The 2nd Flr features the Primary Suite w/another Wd Frpl w/Blt-in Drs & a Lrg Tiled Bath w/a Wlk-in Closet. The 2nd Bedrm has an Adjoining Rm w/a Cedar Closet, Shelving & Skylight that could be used as an Office, Nursery, Yoga Rm or Craft Rm! There's also a lrg 3rd Bedrm & Full Bath. The 3 A-Dormers facing the street, have Blt-in Window Storage Cedar Seats! The LL has a Finished Heated L-Shaped Fitness Rm & a Storage & Workshop Rm! All Showings will begin this Sat & Sun from 1-3:00 at the Open House!
Property Features
Property Type: Residential - Single Family
Basement: Yes
Basement: Bulkhead, Climate Controlled, Concrete, Finished, Full, Interior Stairs, Storage Space
Cooling: Central AC, Multi Zone
Fenced: Yes
Garage: 2 car attached
Heating: Oil, Baseboard, Floor Furnace, Hot Water, Multi Zone
Home Style: Cape
Lot Size: 1.50 Acres
Roof Type: Architectural Shingle
Stories: 1.7
Taxes: $13,717
Year Built: 1985
Amenities
Dining Area
3+ Fireplaces
Kitchen Island
Kitchen/Family
Living/Dining
Primary BR w/ BA
Skylight
Walk-in Closet
Walk-in Pantry
1st Floor Laundry
Partial Fence
Garden Space
Patio
In-Ground Pool
Covered Porch
Enclosed Porch
Feature Descriptions
Appliances: Dishwasher, Dryer, Microwave, Wall Oven, Refrigerator, Washer, Gas Stove, Vented Exhaust Fan
Baths 1/2: 1
Baths Full: 2
Color: Grey
Construction: Clapboard Exterior
Days on Site: 3
Driveway: Paved
Electric: 200+ Amp Service, Circuit Breaker(s), Underground
Equipment: Irrigation System, Radon Mitigation, HW/Batt Smoke Detector
Exterior: Clapboard Exterior
Flood Zone: No
Flooring: Ceramic Tile, Hardwood
Foundation: Concrete
Lot: Deed Restricted, Landscaped, Level, Wooded, Neighborhood
Nearby Bodies of Water: Beaver Brook
Number of Rooms: 11
Parking: Auto Open, Direct Entry, Storage Above, Driveway, Paved, Attached
Roads: Cul-de-Sac, Paved, Public
Sewer: 1500+ Gallon, Concrete, Leach Field, Private, Septic D
Sq. Ft. Above Grade Finished: 3075
Sq. Ft. Below Grade Finished: 900
Sq. Ft. Total Finished: 3975
Total Stories: 1.75
Water: Public
Water Access: Yes
Water Body Type: Brook/Stream
Water View: Yes
Zoning: Residential
Room Sizes
Living Room: 13.6 x 22.10 Level - 1
Dining Room: 11.9 x 13.6 Level - 1
Eat-in Kitchen: 14 x 19.8 Level - 1
Family Room: 16.11 x 19.6 Level - 1
Office/Study: 10.9 x 13.2 Level - 1
Sunroom: 7.11 x 13.5 Level - 1
Primary BR Suite: 13.9 x 23.10 Level - 2
Bedroom: 13.1 x 18.6 Level - 2
Bedroom: 12.11 x 15.4 Level - 2
Bonus Room: 13 x 13.8 Level - 2
Exercise Room: 25 x 36 Level - Basement
Local Schools
High School: Souhegan High School
Middle School: Amherst Middle
Elementary School: Wilkins Elementary School
School District: Amherst Sch District SAU #39
Listed By / Shown By
Listed By
Agency Name: Keller Williams Realty-Metropolitan
Agent Name: Karen Cormier
Agency Phone: 603-232-8282

Shown By
Agent Name: Jerry Hamanne
Agent Phone: (603) 723-2660
Agency Title: A House to Home Realty
Estimate Your Payment
Estimated Payment
$ 3,345.41 per month $1,947.15 Principal & Interest $1,143.08 Property Tax $255.18 Homeowner's Insurance
7 Thatcher Drive | MLS# 5115984
This single family home located at 7 Thatcher Drive, Amherst, NH 03031 is currently listed for sale with an asking price of $874,900. This property was built in 1985 and has 3 bedrooms and 2 full and 1 partial baths with 3975 sq. ft. Thatcher Drive is located in the The Meadows at Amherst subdivision within the Amherst Sch District SAU #39 school district. Search The Meadows At Amherst real estate on jerryhamanne.ahousetohomerealty.com today.