
BEDS3
BATHS2 full
SQUARE FEET1,932
MLS#5113560
STATUSActive
PROPERTY TYPEResidential - Single Family
SUBDIVISIONSkyland Park
SCHOOLMoultonborough SAU #45
Listing Courtesy of:
KW Coastal and Lakes Mountains Realty/Meredith
Agency Phone: 603-569-4663
Associate Name: Sara Hazel

Property Description
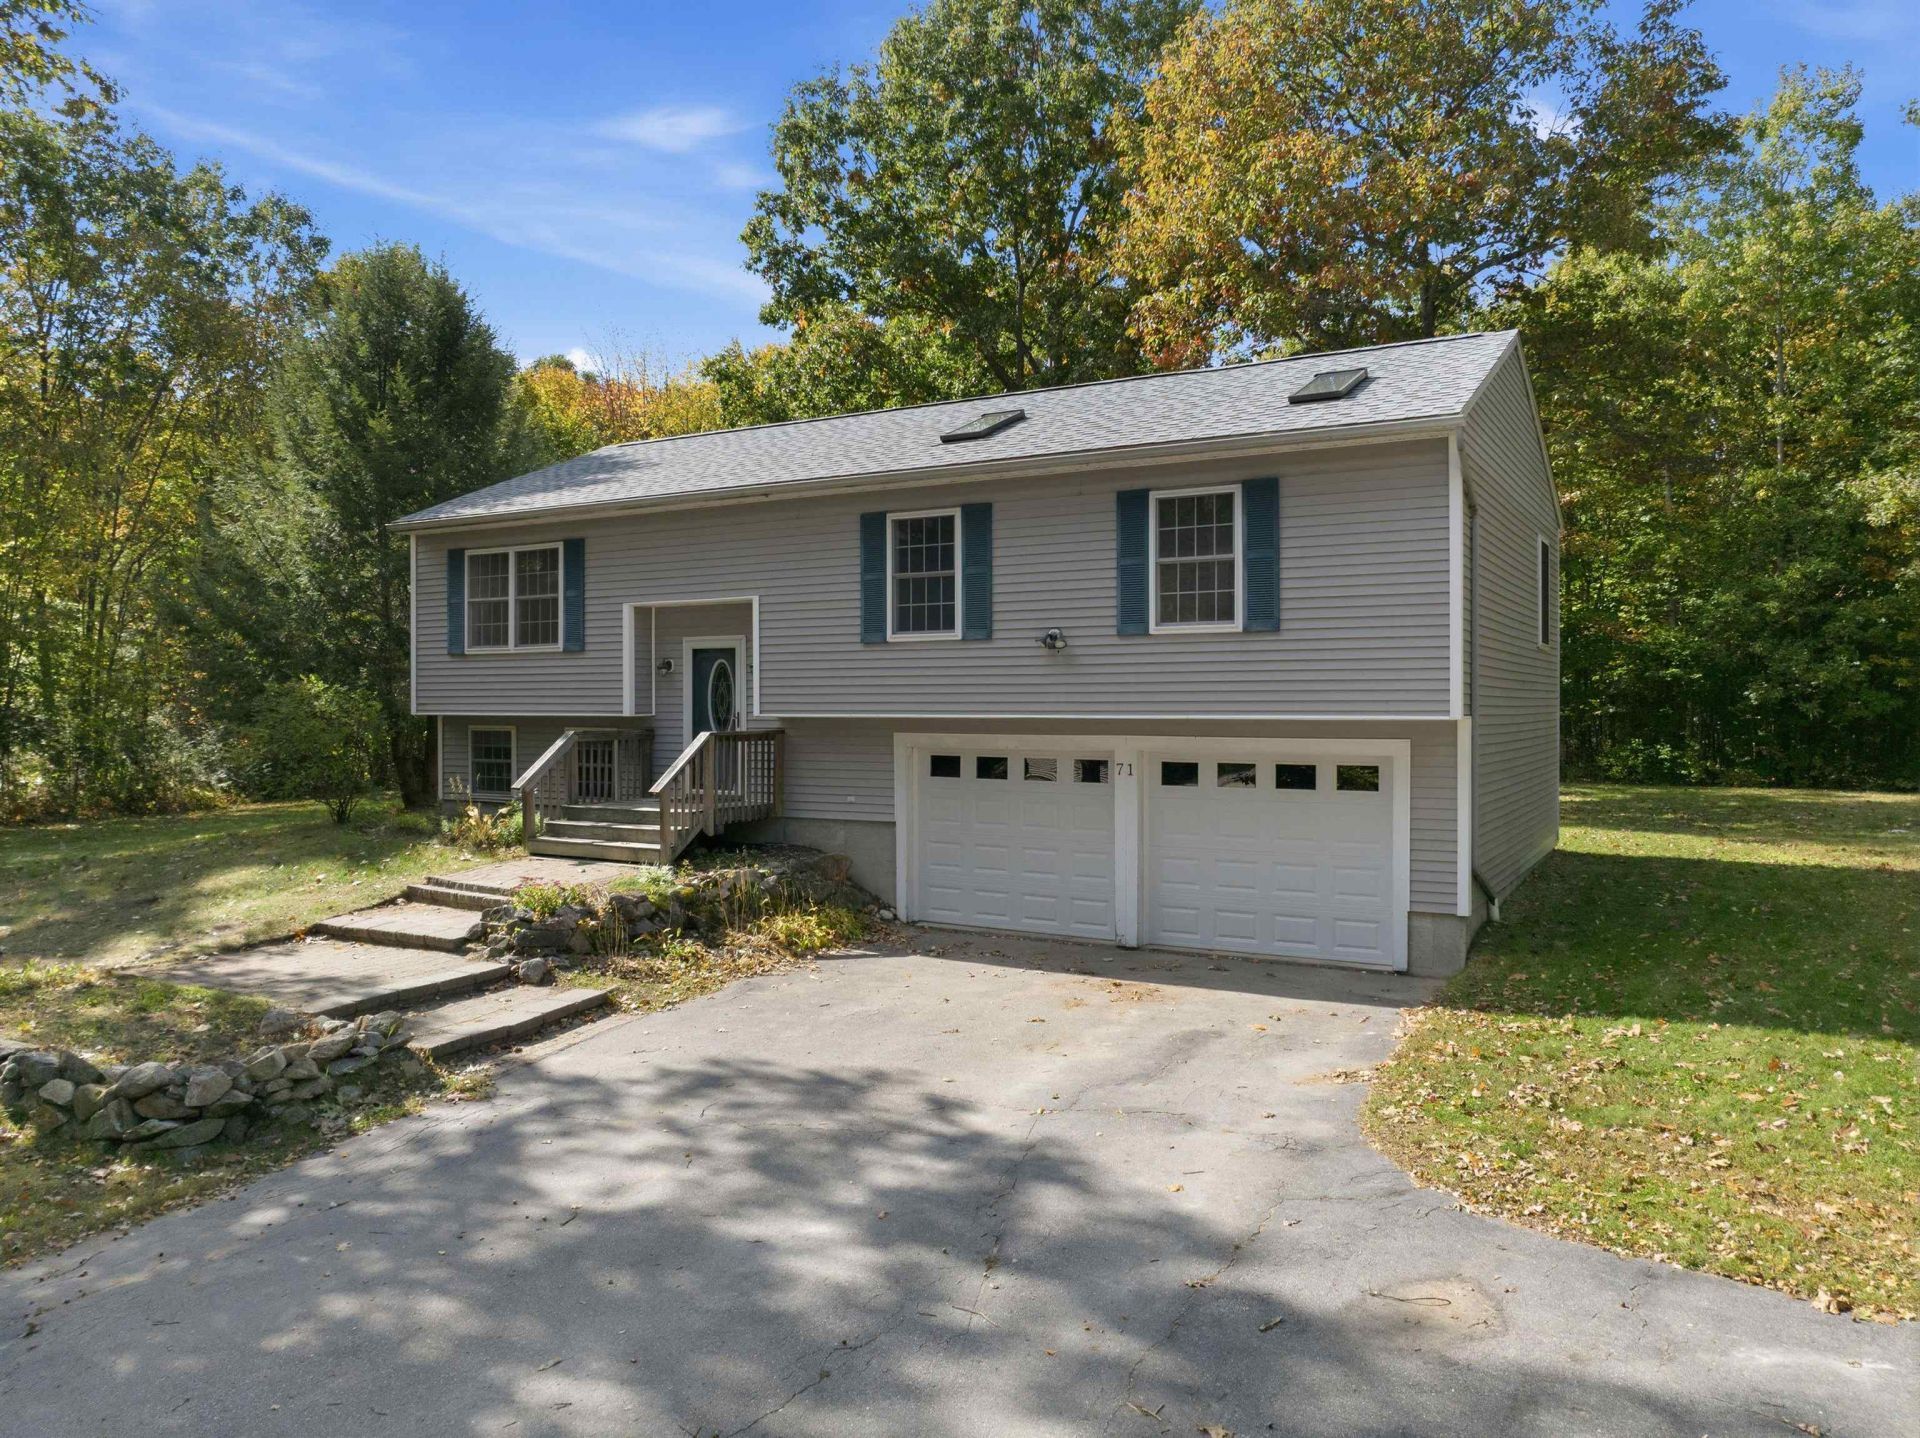
Nestled on 1.48 acres in Moultonborough, this three-bedroom raised ranch offers a wonderful combination of comfortable living, versatile space, and a convenient Lakes Region location. The main level features an open-concept living and dining area, kitchen, three bedrooms, and two bathrooms. The finished lower level provides flexible space for a family room, home office, or exercise area, along with a convenient laundry area. A spacious two-car garage with built-in workshop space is ideal for hobbies, projects, and additional storage. Enjoy the outdoors from the deck or take advantage of the generous yard. Conveniently located near Birch Hill Country Club, shopping, dining, and public boat launches on Lake Winnipesaukee, this property offers an opportunity to enjoy the Lakes Region lifestyle, whether year-round or as a getaway!
Property Features
Property Type: Residential - Single Family
Basement: Yes
Basement: Climate Controlled, Concrete, Daylight, Finished, Interior Stairs, Storage Space, Interior Access, Exterior Access, Basement Stairs
Cooling: None
Garage: 2
Heating: Baseboard, Hot Water
Home Style: Split Entry
Lot Size: 1.48 Acres
Roof Type: Asphalt Shingle
Stories: 1.0
Taxes: $2,150
Year Built: 1999
Amenities
Deck
Natural Shade
Feature Descriptions
Appliances: Dishwasher, Dryer, Microwave, Refrigerator, Washer, Propane Water Heater
Baths Full: 2
Color: Grey
Construction: Wood Frame, Vinyl Siding
Days on Site: 21
Driveway: Paved
Electric: 200+ Amp Service
Exterior: Wood Frame, Vinyl Siding
Flood Zone: Unknown
Flooring: Carpet, Laminate, Tile, Wood
Foundation: Poured Concrete
Lot: Airport Community, Country Setting, Level, Subdivision, Near Country Club, Near Golf Course, Near Snowmobile Trails, Neighborhood, Near School(s)
Nearby Bodies of Water: Berry Pond
Number of Rooms: 7
Parking: Direct Entry, Driveway, Garage, Parking Spaces 1 - 10, Paved
Road Frontage: 200
Roads: Paved, Shared
Sewer: Leach Field, Private
Sq. Ft. Above Grade Finished: 1282
Sq. Ft. Below Grade Finished: 650
Sq. Ft. Total Finished: 1932
Total Stories: 1
Water: Drilled Well
Water Access: Yes
Water Body Type: Pond
Water View: No
Zoning: RES
Local Schools
High School: Moultonborough Academy
Middle School: Moultonborough Academy
Elementary School: Moultonborough Central School
School District: Moultonborough SAU #45
Listed By / Shown By
Listed By
Agency Name: KW Coastal and Lakes Mountains Realty/Meredith
Agent Name: Sara Hazel
Agency Phone: 603-569-4663

Shown By
Agent Name: Jerry Hamanne
Agent Phone: (603) 723-2660
Agency Title: A House to Home Realty
Estimate Your Payment
Estimated Payment
$ 1,485.61 per month $1,155.07 Principal & Interest $179.17 Property Tax $151.38 Homeowner's Insurance
71 Summit View Drive | MLS# 5113560
This single family home located at 71 Summit View Drive, Moultonborough, NH 03254 is currently listed for sale with an asking price of $519,000. This property was built in 1999 and has 3 bedrooms and 2 full baths with 1932 sq. ft. Summit View Drive is located in the Skyland Park subdivision within the Moultonborough SAU #45 school district. Search Skyland Park real estate on jerryhamanne.ahousetohomerealty.com today.