
BEDS3
BATHS3 full 1 partial
SQUARE FEET2,816
MLS#5112996
STATUSActive
PROPERTY TYPEResidential - Single Family
SUBDIVISIONSummit at Frontanac
SCHOOLPemi-Baker Regional
Listing Courtesy of:
Maxfield Real Estate/Wolfeboro
Agency Phone: 603-569-3128
Associate Name: Jake Froehlich

Property Description
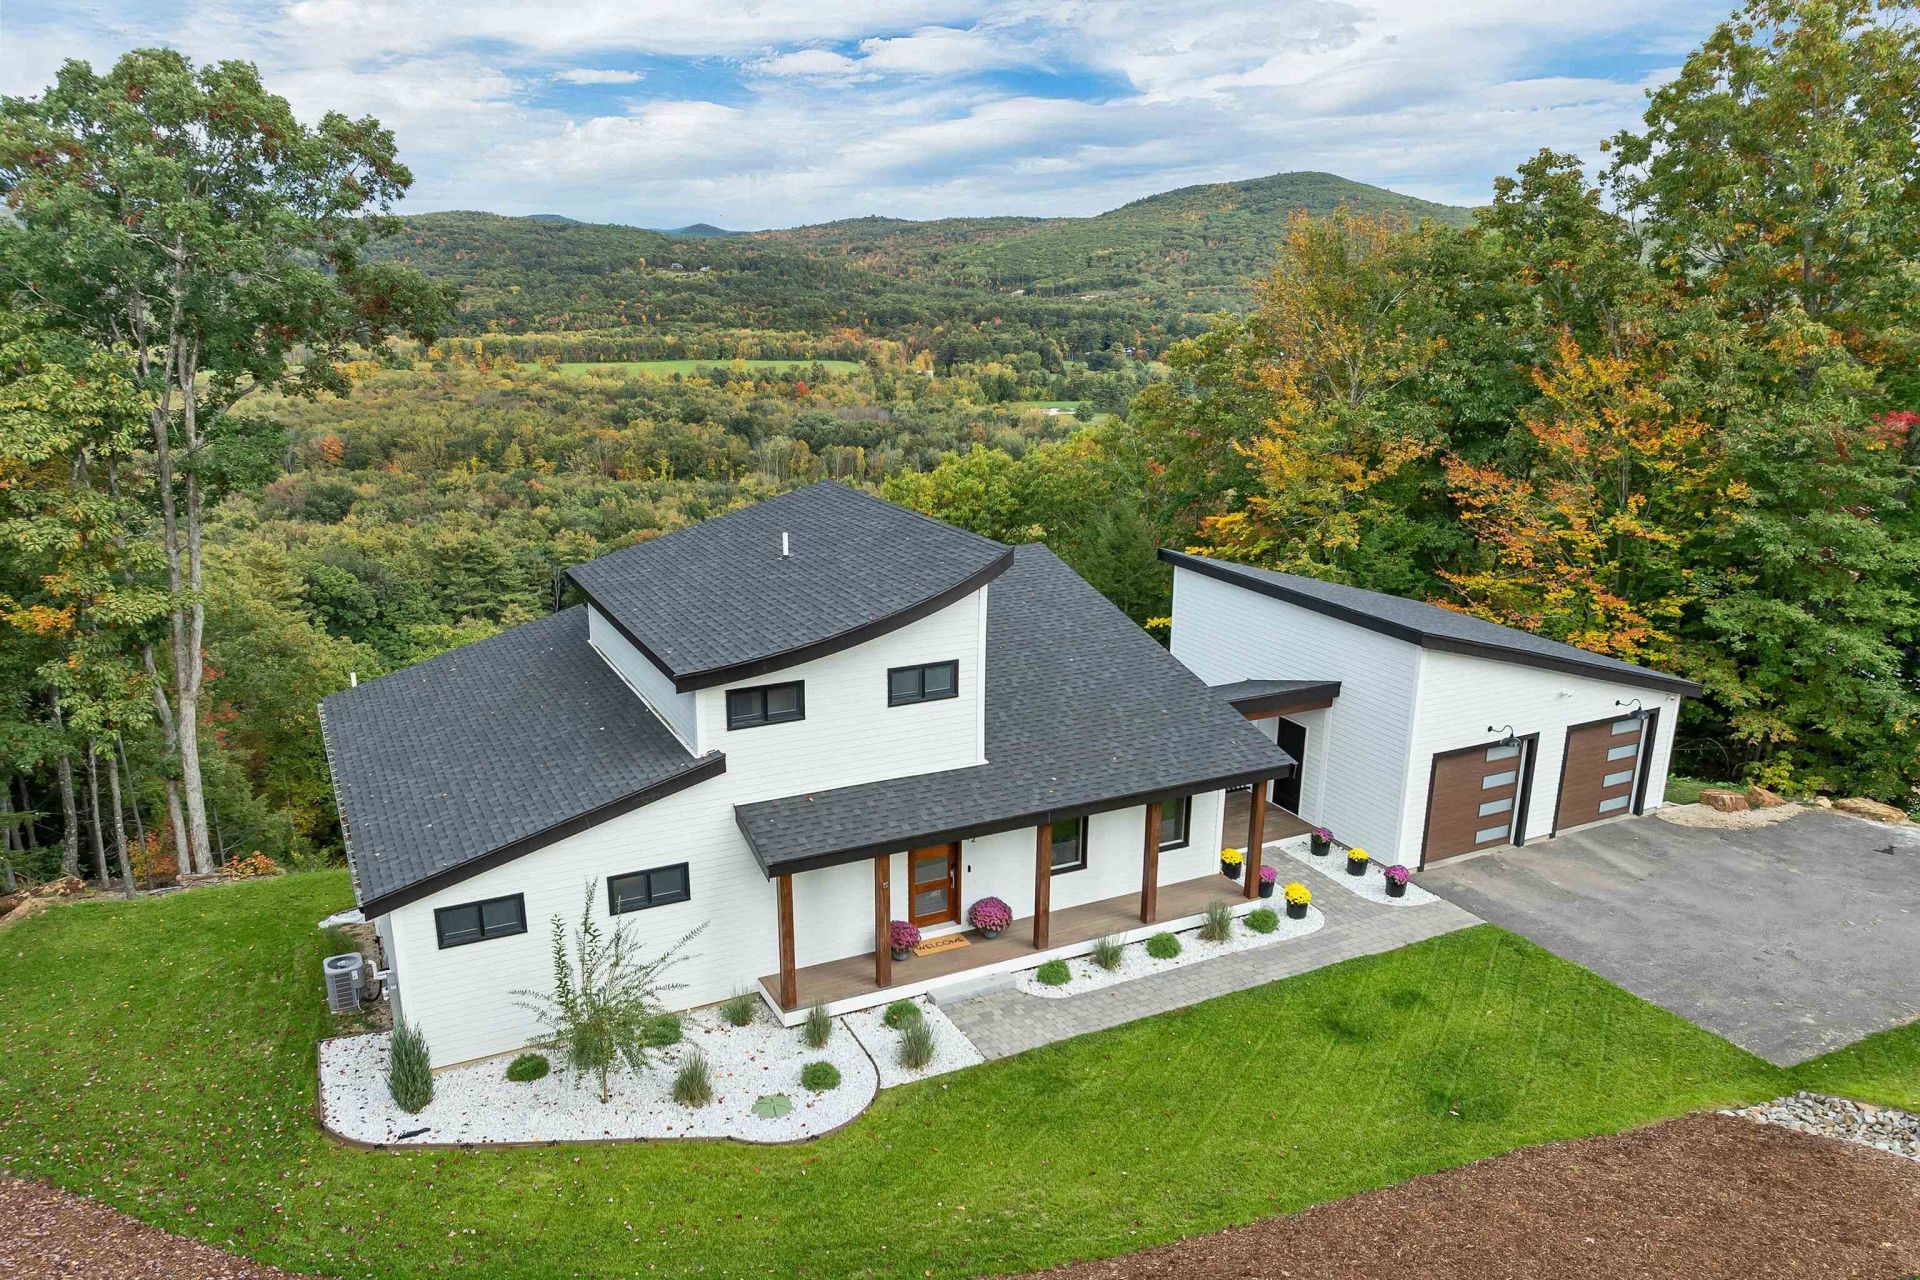
CONTEMPORARY MOUNTAIN RETREAT WITH SWEEPING VIEWS: Built in 2023 and designed to take full advantage of its hillside setting, 72 Ski Lift Lane combines sweeping mountain and Pemi River Valley views with clean contemporary architecture and over 2,800 SF of finished living space. This 3-bedroom, 4-bath home features Brazilian pecan flooring throughout the above-grade levels, bringing warmth and character to its minimalist design. The main level is centered around the spacious living area, with a soaring single-slope ceiling, high windows, abundant natural light, and a Jotul direct-vent gas stove. The adjoining kitchen offers an oversized island with seating, induction cooking, generous cabinetry, a walk-in pantry, and a pass-through servery window at the sink opening directly to the covered rear deck, perfect for entertaining while taking in the view. The first-floor primary suite provides convenient single-level living with a spacious organized walk-in closet and spa-like bath featuring a freestanding soaking tub and oversized glass-enclosed tiled shower. Upstairs, a second en-suite bedroom features a deep soaking tub/shower combination, organized closet space, and conveniently located laundry. Mountain views can be enjoyed from every bedroom. The fully finished walkout lower level adds substantial flexible living space for recreation, fitness, guests, or a home office, along with a secondary kitchen area and full bath. LVP flooring provides comfortable, durable finished surface below grade. Outside, the covered deck creates an exceptional place to enjoy changing seasons and panoramic scenery. Additional highlights include a heated two-car garage connected by an open breezeway, built-in closet systems, and permanent Govee programmable color-changing exterior lighting. Set in a quiet elevated location convenient to downtown Plymouth, I-93, and the White Mountains, this is a thoughtfully designed modern home where the setting is an integral part of everyday life.
Property Features
Property Type: Residential - Single Family
Basement: Yes
Basement: Finished, Full, Interior Stairs, Walkout, Interior Access, Exterior Access
Cooling: Central AC
Fenced: Yes
Garage: 2
Heating: Propane, Forced Air, Gas Fireplace
Home Style: Contemporary, Modern Architecture, Walk-Out
Lot Size: 1.48 Acres
Roof Type: Architectural Shingle
Stories: 2.0
Taxes: $17,673
Year Built: 2023
Amenities
Blinds
Ceiling Fan
Gas Fireplace
Kitchen Island
Kitchen/Living
LED Lighting
Primary BR w/ BA
Natural Light
Walk-in Closet
Walk-in Pantry
Wet Bar
1st Floor Laundry
2nd Floor Laundry
Balcony
Partial Fence
Porch
Covered Porch
Feature Descriptions
Accessibility: 1st Floor 1/2 Bathroom, 1st Floor Bedroom, 1st Floor Full Bathroom, 1st Floor Hrd Surfce Flr, Bathroom w/Tub, Paved Parking, 1st Floor Laundry
Appliances: Dishwasher, Dryer, Range Hood, Freezer, Microwave, Refrigerator, Propane Water Heater, Induction Cooktop, Vented Exhaust Fan
Baths 1/2: 1
Baths Full: 3
Color: White
Construction: Wood Frame, Fiber Cement Exterior
Days on Site: 24
Driveway: Paved
Electric: 200+ Amp Service
Equipment: Radon Mitigation, Security System, Hardwired Smoke Detector
Exterior: Wood Frame, Fiber Cement Exterior
Flood Zone: No
Flooring: Hardwood, Other, Tile
Foundation: Poured Concrete
Lot: Deed Restricted, Landscaped, Mountain View, Sloping, Steep, Subdivision, View, Mountain, Near Golf Course, Near Shopping, Near Skiing, Neighborhood, Valley, Near Hospital, Near School(s)
Number of Rooms: 8
Road Frontage: 157
Roads: Paved, Public Maintained Road
Sewer: Private
Sq. Ft. Above Grade Finished: 1656
Sq. Ft. Below Grade Finished: 1160
Sq. Ft. Total Finished: 2816
Total Stories: 2
Water: Drilled Well, Private
Zoning: Single Family Res
Local Schools
High School: Plymouth Regional High School
Middle School: Plymouth Elementary
Elementary School: Plymouth Elementary School
School District: Pemi-Baker Regional
Listed By / Shown By
Listed By
Agency Name: Maxfield Real Estate/Wolfeboro
Agent Name: Jake Froehlich
Agency Phone: 603-569-3128

Shown By
Agent Name: Jerry Hamanne
Agent Phone: (603) 723-2660
Agency Title: A House to Home Realty
Estimate Your Payment
Estimated Payment
$ 5,248.35 per month $3,338.13 Principal & Interest $1,472.75 Property Tax $437.47 Homeowner's Insurance
72 Ski Lift Lane | MLS# 5112996
This single family home located at 72 Ski Lift Lane, Plymouth, NH 03264 is currently listed for sale with an asking price of $1,499,900. This property was built in 2023 and has 3 bedrooms and 3 full and 1 partial baths with 2816 sq. ft. Ski Lift Lane is located in the Summit at Frontanac subdivision within the Pemi-Baker Regional school district. Search Summit At Frontanac real estate on jerryhamanne.ahousetohomerealty.com today.