
BEDS3
BATHS3 full
SQUARE FEET2,976
MLS#5109987
STATUSActive Under Contract
PROPERTY TYPEResidential - Single Family
SUBDIVISIONCranmore Shores Association
SCHOOLSAU #9
Listing Courtesy of:
KW Coastal and Lakes Mountains Realty/Wolfeboro
Associate Name: Adam Dow
Agency Contact: Phone: 866-525-3946

Property Description
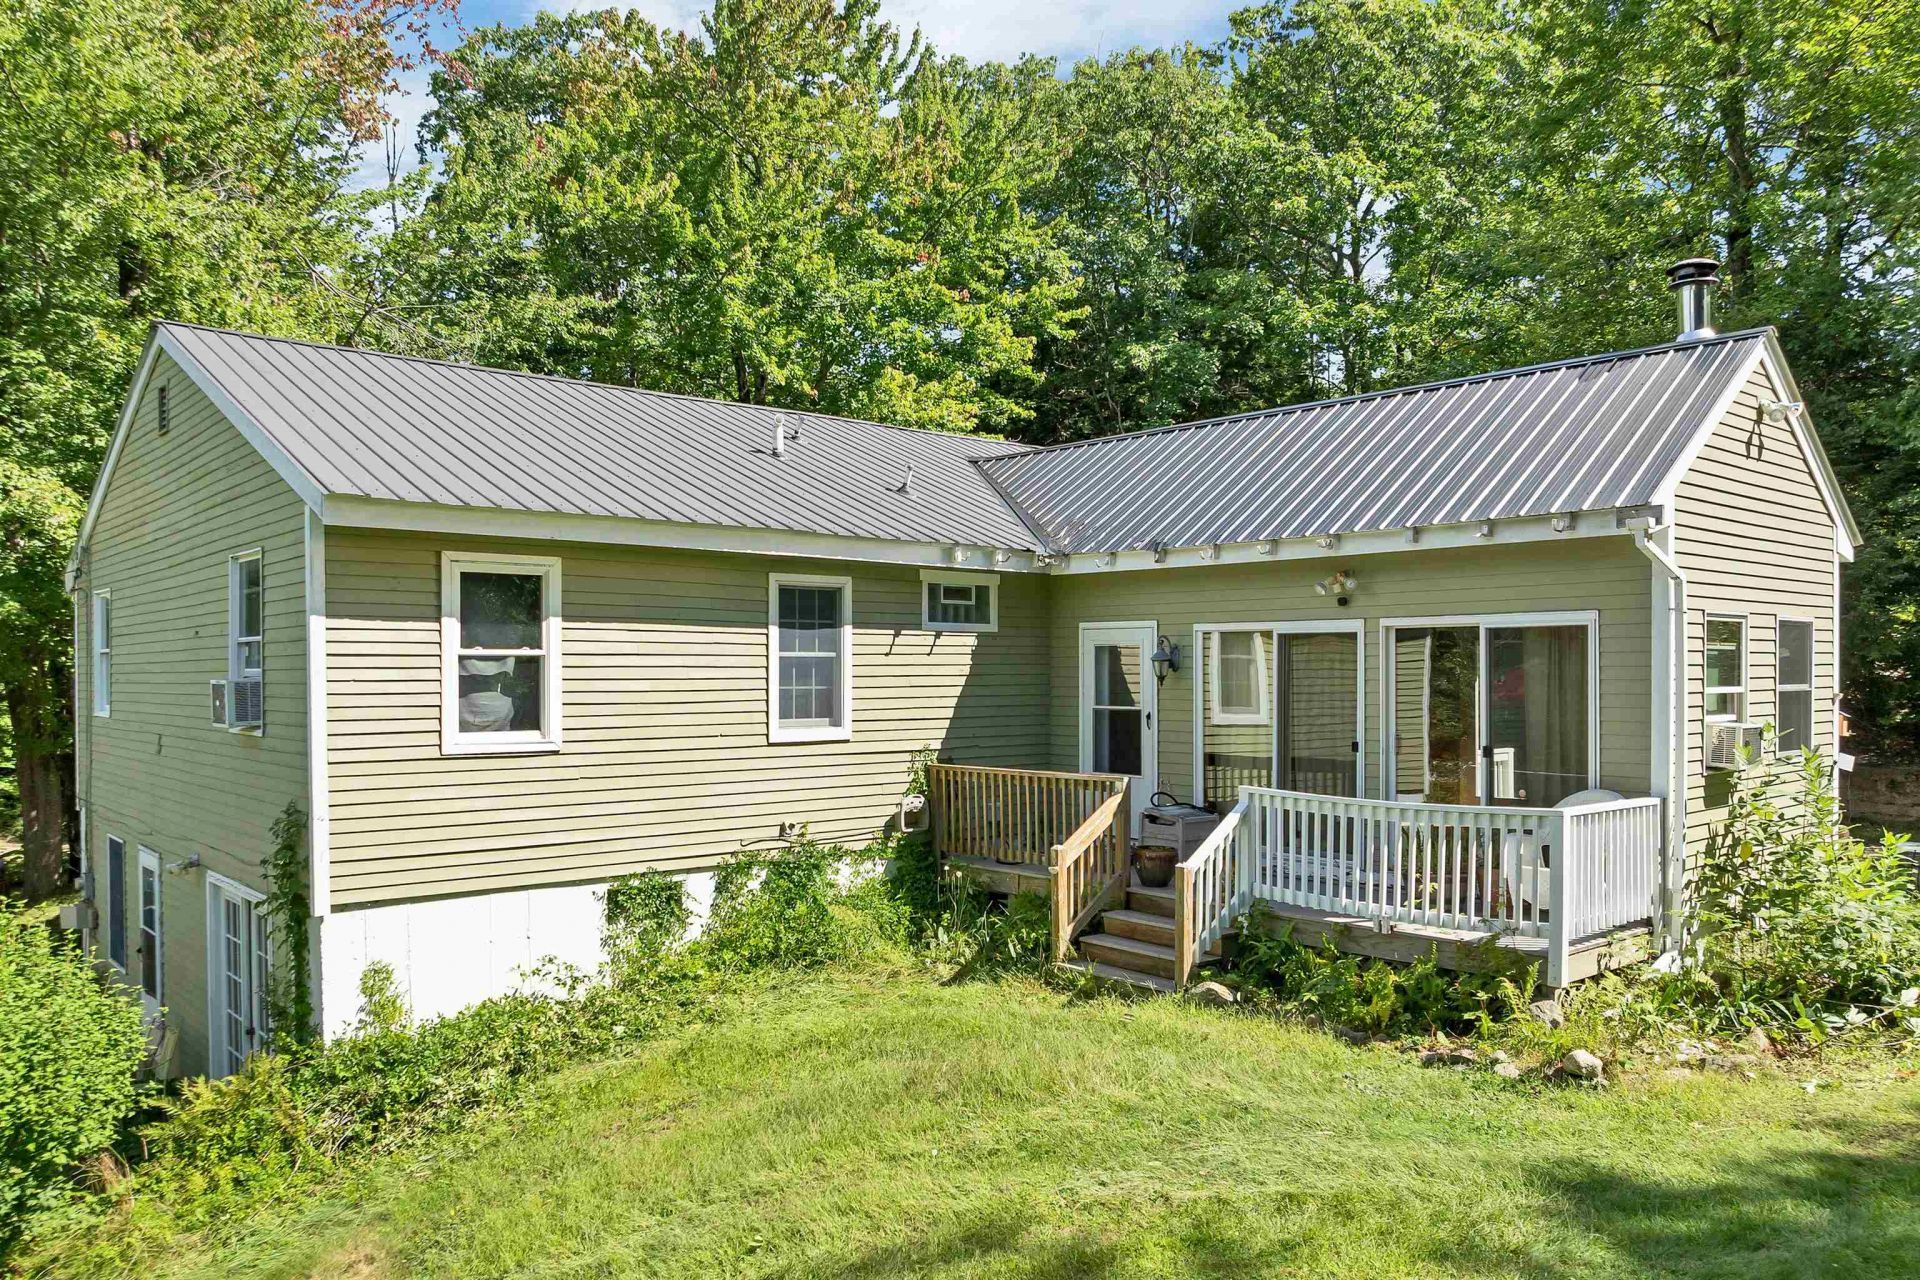
Privately set on a well landscaped lot in Cranmore Shores, this spacious ranch-style home offers the perfect blend of modern comfort and quintessential Mount Washington Valley charm. The main level features an inviting, open-concept kitchen, dining, and living area designed for effortless entertaining. Just off this central space, a cozy bonus room finished in natural pine woodwork. Relax in front of the cozy wood stove on those cold January evenings or a day on the slopes! Three comfortable bedrooms and two bathrooms reside on the main floor, including a private primary suite. The fully finished basement adds incredible value, complete with a dedicated in-law apartment ready to accommodate guests, multi-generational living, or your specific lifestyle needs. Outside, the property boasts a detached two-car garage. The landscape includes mature fruit trees offering apples, plums and pears! Best of all, you are just a short walk from Conway Village and minutes from world-class skiing, hiking, shopping, and local medical facilities. As a resident of Cranmore Shores, you will also enjoy exclusive association access to a delightful sandy beach on Pequawket Pond perfect for a summer of swimming, kayaking, and paddleboarding.
Property Features
Property Type: Residential - Single Family
Basement: Yes
Basement: Finished
Cooling: Other
Garage: 2
Heating: Baseboard, Wood Stove, Boiler
Home Style: Raised Ranch
Lot Size: 0.59 Acres
Roof Type: Metal
Stories: 2.0
Taxes: $6,365
Year Built: 1989
Amenities
Kitchen/Dining
Kitchen/Family
Living/Dining
Primary BR w/ BA
Vaulted Ceiling
Deck
Garden Space
Enclosed Porch
Feature Descriptions
Amenities: Beach Access
Appliances: Dryer, Microwave, Refrigerator, Washer, Gas Stove
Baths Full: 3
Color: Sage
Construction: Wood Frame
Days on Site: 44
Driveway: Gravel
Electric: 200+ Amp Service
Exterior: Wood Frame
Fee: $810/Yearly
Fee Includes: Plowing, Recreation, HOA Fee
Flood Zone: No
Flooring: Carpet, Wood, Vinyl Plank
Foundation: Poured Concrete
Lot: Landscaped, Level, Sloping, Near Golf Course, Near Paths, Near Shopping, Near Skiing, Near Snowmobile Trails, Near Hospital, Near School(s)
Nearby Bodies of Water: Pequawket Pond
Number of Rooms: 12
Parking: Garage, Off Street, Detached
Road Frontage: 300
Roads: Association, Dead End, Unpaved
Sewer: 1000 Gallon, Concrete, Leach Field
Sq. Ft. Above Grade Finished: 1776
Sq. Ft. Below Grade Finished: 1200
Sq. Ft. Total Finished: 2976
Total Stories: 2
Water: Dug Well
Water Access: Yes
Water Body Type: Pond
Zoning: RA
Room Sizes
Kitchen: 13.6 X 15.6 Level - 1
Dining Room: 8.10 X 15.6 Level - 1
Living Room: 22.5 X 15.10 Level - 1
Sunroom: 11.1 X 19.7 Level - 1
Bedroom: 11.5 X 11.7 Level - 1
Bedroom: 12.5 X 11.7 Level - 1
Primary BR Suite: 16.2 X 15.2 Level - 1
Bathroom Full: 7.8 X 6.6 Level - 1
Bathroom Full: 7.8 X 8.4 Level - 1
Rec Room: 25.11 X 29.5 Level - Basement
Den: 11.4 X 14.9 Level - Basement
Local Schools
High School: A. Crosby Kennett Sr. High
Middle School: A. Crosby Kennett Middle Sch
Elementary School: Conway Elem School
School District: SAU #9
Listed By / Shown By
Listed By
Agency Name: KW Coastal and Lakes Mountains Realty/Wolfeboro
Agency Contact: Phone: 866-525-3946
Agent Name: Adam Dow

Shown By
Agent Name: Jerry Hamanne
Agent Phone: (603) 723-2660
Agency Title: A House to Home Realty
Estimate Your Payment
Estimated Payment
$ 1,537.06 per month $890.00 Principal & Interest $530.42 Property Tax $116.64 Homeowner's Insurance
76 I Street | MLS# 5109987
This single family home located at 76 I Street, Conway, NH 03818 is currently listed for sale with an asking price of $399,900. This property was built in 1989 and has 3 bedrooms and 3 full baths with 2976 sq. ft. I Street is located in the Cranmore Shores Association subdivision within the SAU #9 school district. Search Cranmore Shores Association real estate on jerryhamanne.ahousetohomerealty.com today.