
BEDS2
BATHS1 full
SQUARE FEET1,092
MLS#5114703
STATUSPending
PROPERTY TYPEResidential - Single Family
Listing Courtesy of:
Coldwell Banker LIFESTYLES
Associate Name: Tricia Thompson
Agency Contact: Cell: 603-707-1904

Property Description
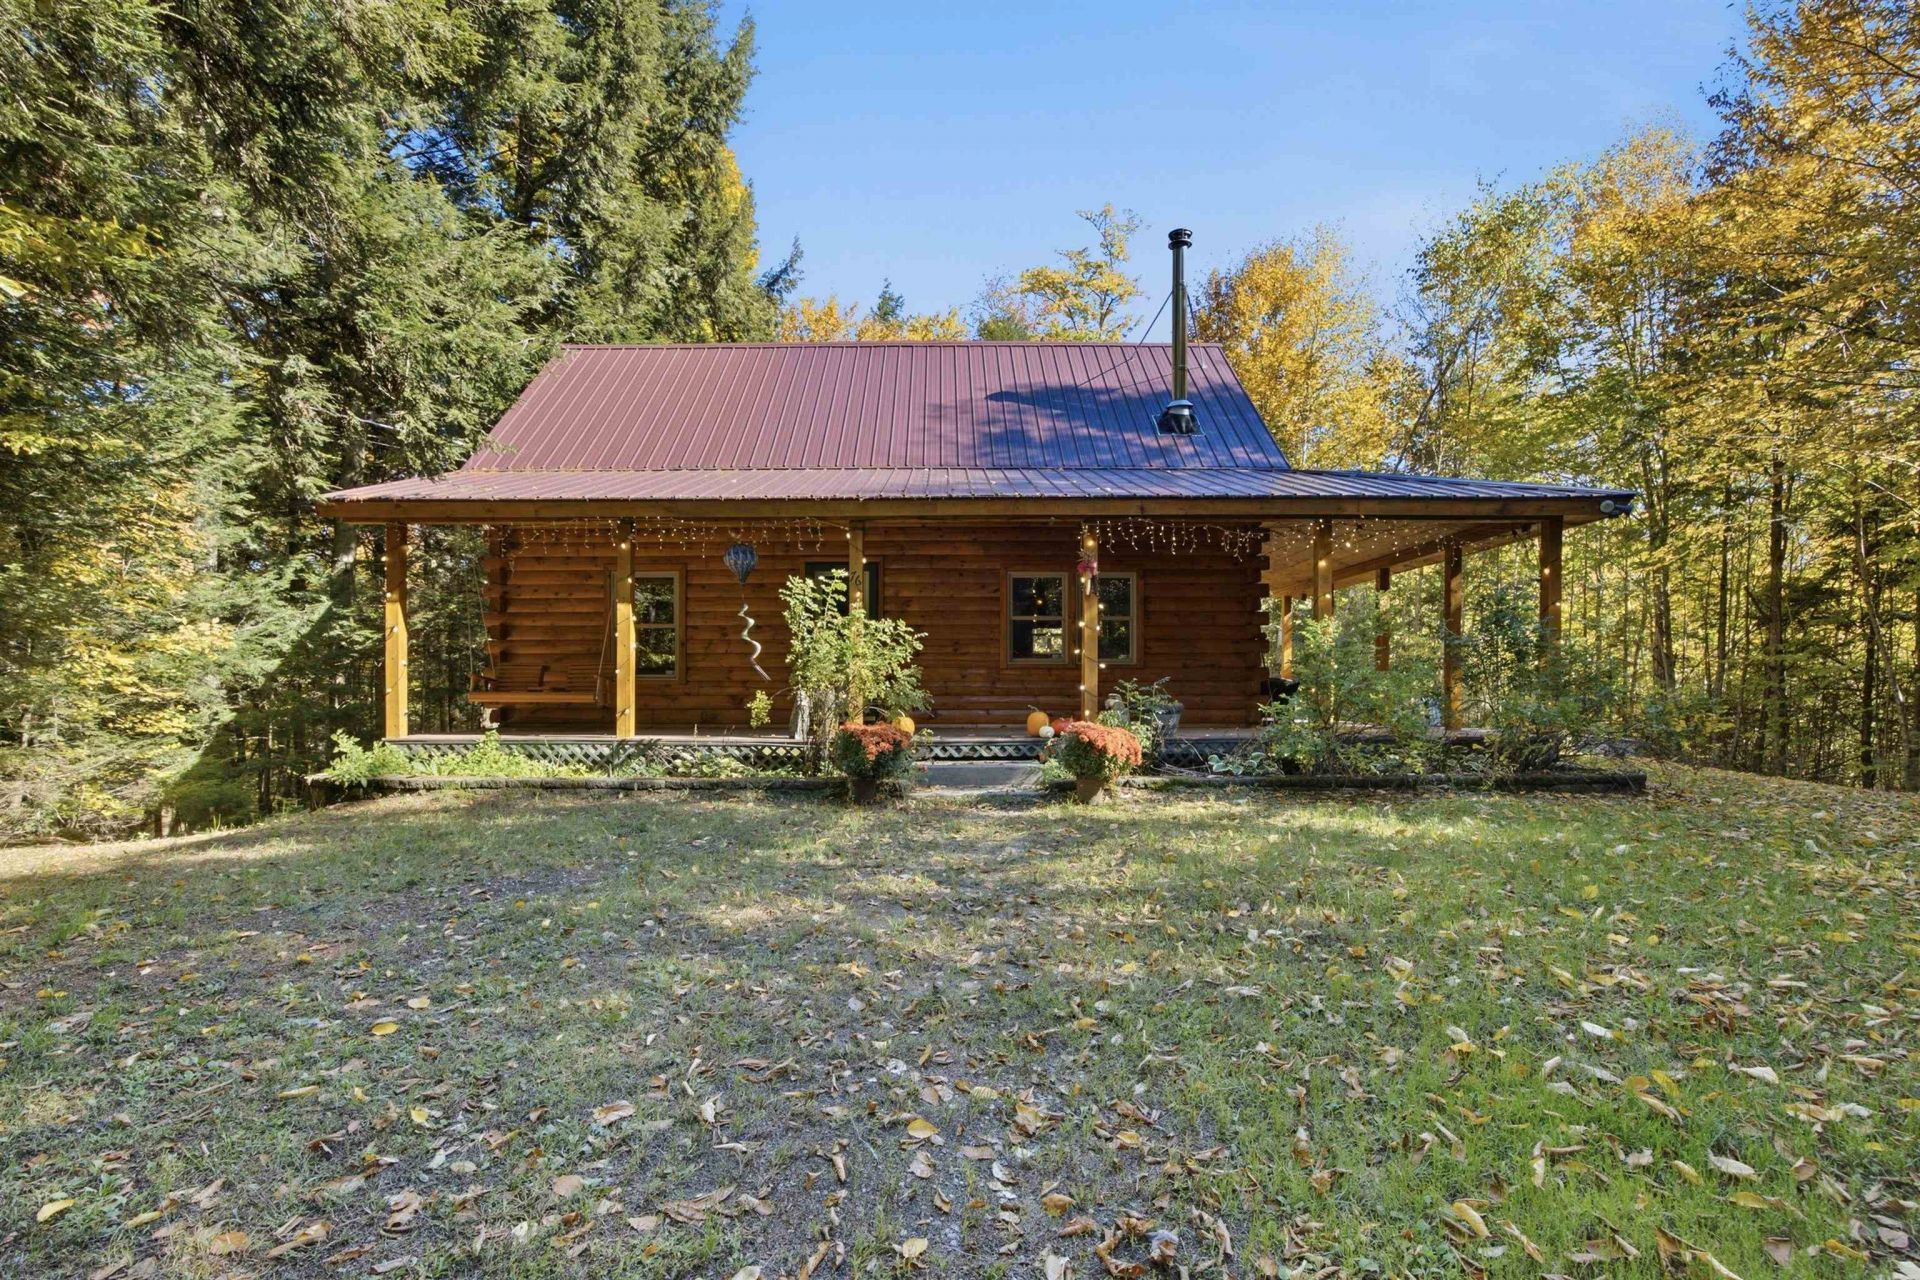
This cozy and secluded 2-bedroom 1 bath precision-crafted log cabin offers rustic charm and contemporary convenience. The spacious kitchen beautifully pairs with exposed beam ceilings and warm natural wood walls with crisp white cabinetry and clean neutral countertops. A smooth transition into the living room area provides many possibilities to create your own welcoming space for all occasions. Ascend to the loft area for stunning warm tongue-and-groove pine cladding, vaulted ceilings, and an open layout that overlooks the lower area making the space warm and comforting. The master bedroom features warm wood floors, and cast iron rods for clothing adding a classic rustic aesthetic. The window showcases a beautiful, serene view into a private wooded backdrop with the cabin resting on 3.32 acres. A patio area featuring a hot tub and fire pit provide the perfect opportunity for privacy and pleasure. The property is a great commuting distance close to locational amenities such as the grocer, pharmacy, Newfound Lake, Ragged Mountain, snowmobile trails, local emergency services nearby. Everything you need is within a convenient distance to your new home!
Property Features
Property Type: Residential - Single Family
Basement: Yes
Basement: Concrete, Full, Interior Stairs, Sump Pump, Unfinished, Interior Access, Exterior Access
Cooling: Wall AC Units
Heating: Oil, Forced Air, Wood Stove
Home Style: Cape, Log
Lot Size: 3.32 Acres
Roof Type: Metal
Stories: 1.5
Taxes: $4,197
Year Built: 2002
Amenities
Cathedral Ceiling
Ceiling Fan
Kitchen/Living
Natural Woodwork
1st Floor Laundry
Hot Tub
Patio
Covered Porch
Feature Descriptions
Accessibility: 1st Floor Full Bathroom, 1st Floor Laundry
Appliances: Dishwasher, Dryer, Microwave, Refrigerator, Washer, Electric Stove, Electric Water Heater, Water Heater
Baths Full: 1
Construction: Log Home
Days on Site: 13
Driveway: Gravel
Electric: 100 Amp Service
Equipment: Window AC, CO Detector, Dehumidifier, Smoke Detector, Wood Stove
Exterior: Log Home
Flood Zone: Unknown
Flooring: Hardwood, Laminate, Tile
Foundation: Concrete
Hot Tub: Yes
Lot: Wooded, Rural
Number of Rooms: 6
Road Frontage: 95
Roads: Dirt
Sewer: 1000 Gallon, Private, Septic
Sq. Ft. Above Grade Finished: 1092
Sq. Ft. Total Finished: 1092
Total Stories: 1.5
Water: Drilled Well, Private
Water Access: No
Water View: No
Zoning: Residential
Room Sizes
Bathroom Full: 12X10 Level - 1
Bedroom: 12X11 Level - 1
Kitchen: 19X10 Level - 1
Living Room: 19X11 Level - 1
Bedroom: 20X12 Level - 2
Loft: 19X10 Level - 2
Listed By / Shown By
Listed By
Agency Name: Coldwell Banker LIFESTYLES
Agency Contact: Cell: 603-707-1904
Agent Name: Tricia Thompson

Shown By
Agent Name: Jerry Hamanne
Agent Phone: (603) 723-2660
Agency Title: A House to Home Realty
Estimate Your Payment
Estimated Payment
$ 1,356.64 per month $890.23 Principal & Interest $349.75 Property Tax $116.67 Homeowner's Insurance
76 Morrison Road | MLS# 5114703
This single family home located at 76 Morrison Road, Alexandria, NH 03222 is currently listed for sale with an asking price of $400,000. This property was built in 2002 and has 2 bedrooms and 1 full baths with 1092 sq. ft. Search Alexandria real estate on jerryhamanne.ahousetohomerealty.com today.