
BEDS4
BATHS2 full
SQUARE FEET2,670
MLS#1683419
STATUSActive
PROPERTY TYPEResidential - Single Family
Property Description
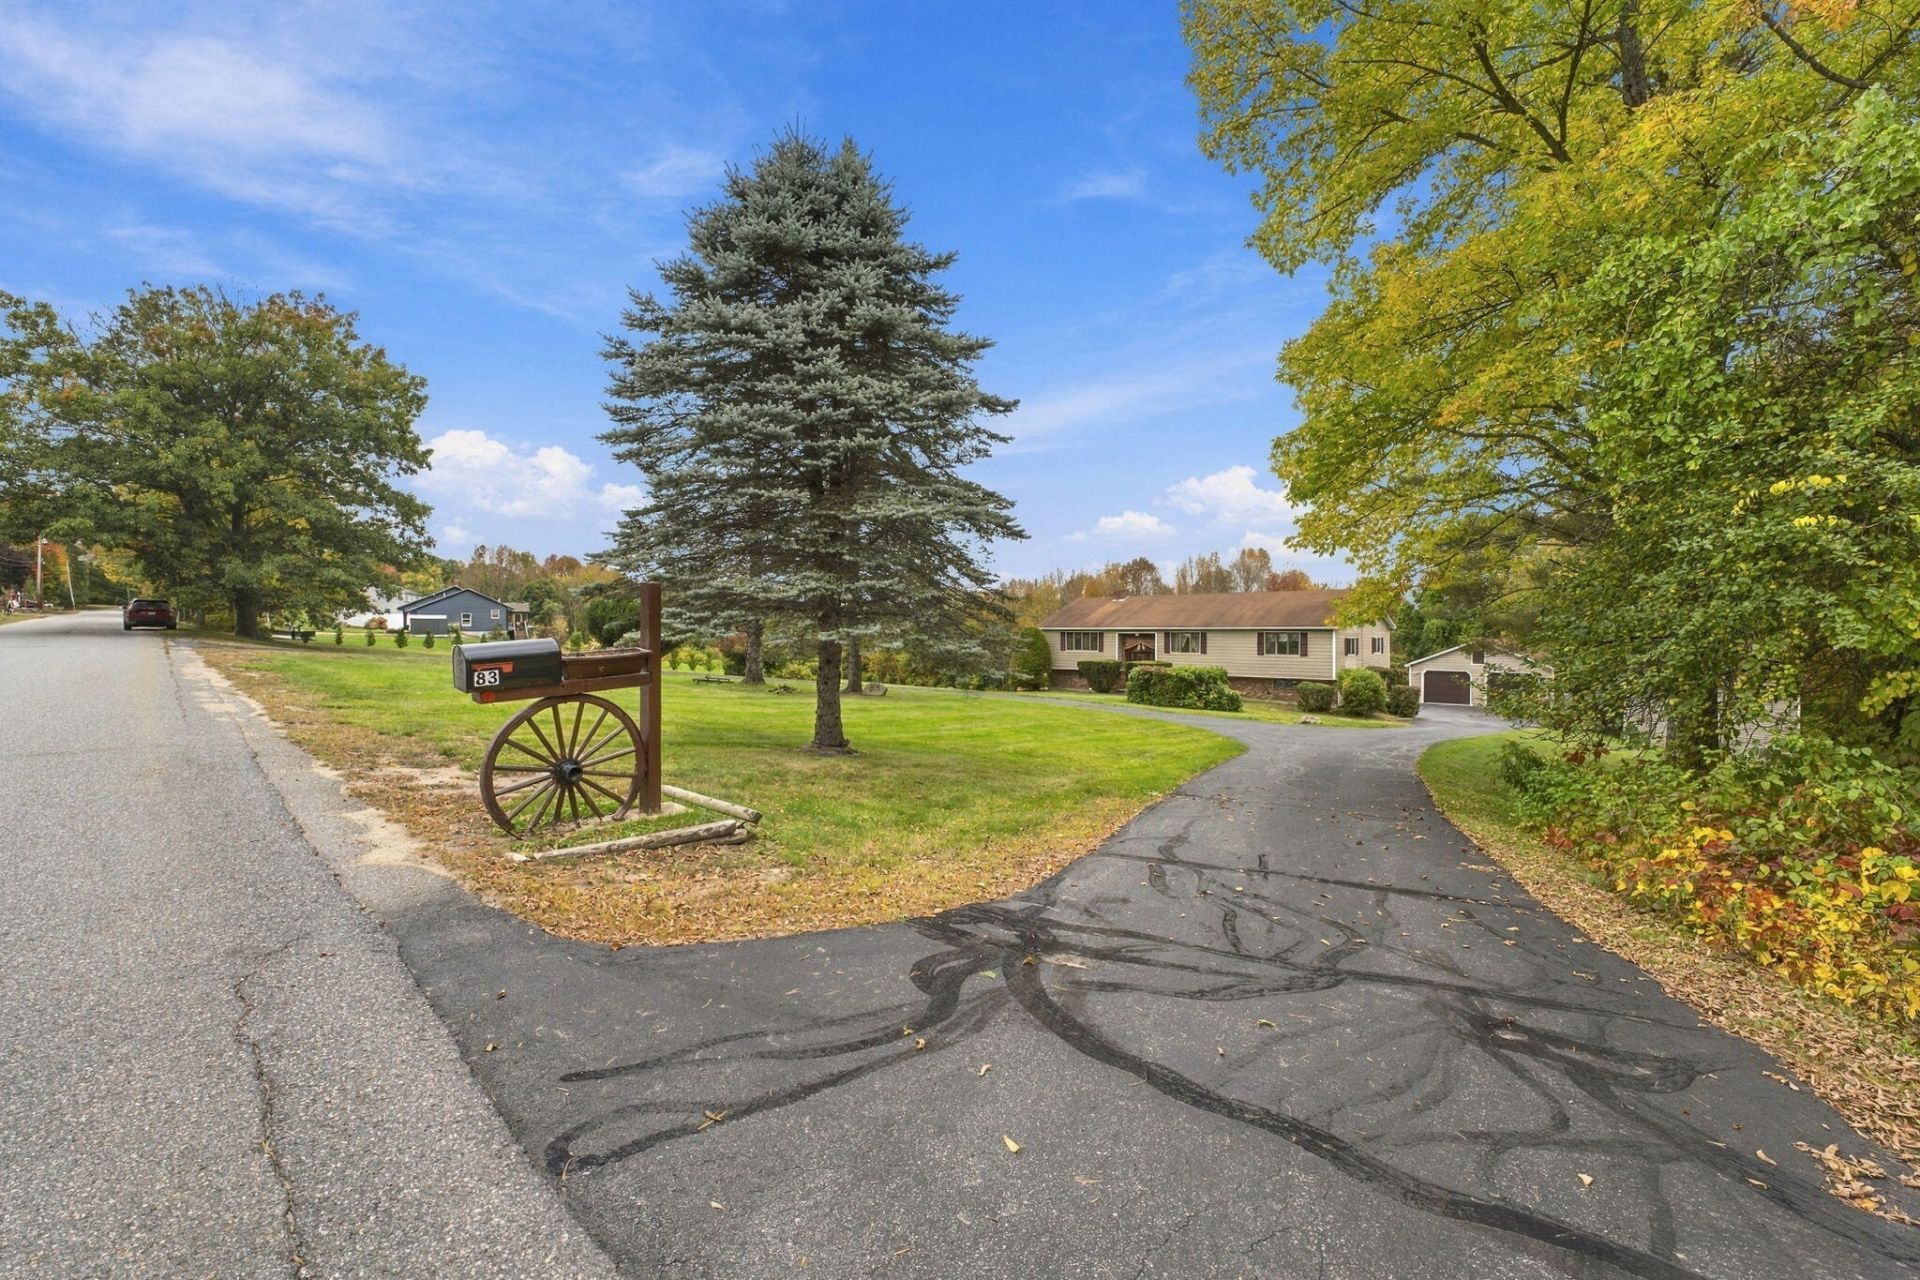
Before the neighborhood, there was this home. One of the first built in the development, it has anchored the area ever since, set on 16 acres of its own. The result is a raised ranch on a scale you rarely find: 3 bedrooms, 2 baths, and 2,670 finished square feet across two levels. Newer hardwood floors run throughout the main living areas, anchored by a floor-to-ceiling stone fireplace, beamed ceilings, and diamond-pane windows. The kitchen offers a center island, stainless appliances, and a tile backsplash. Outside, a fenced inground pool sits just off the back of the home, and a paved circular drive leads to garage space for four vehicles. Open lawn and woods make up the 16 acres, with potential to subdivide subject to town approval (buyer to verify). A rare offering in a peaceful Norway setting.
Property Features
Property Type: Residential - Single Family
Basement: Yes
Basement: Interior Entry, Walk-Out Access, Finished, Full
Cooling: Heat Pump
Garage: 4 car attached
Heating: Electric, K-1/Kerosene, Wood, Baseboard, Direct Vent H
Home Style: Raised Ranch
Lot Size: 16.00 Acres
Roof Type: Shingle
Taxes: $6,944
Year Built: 1980
Feature Descriptions
Amenities: Bathtub, Fenced, Main Level, Washer Hookup, Security System, Shower, Walk-in Closets
Appliances: Dishwasher, Electric Range, Refrigerator
Electric: Circuit Breakers, Generator Hookup
Exterior: Wood Frame, Vinyl Siding
Flooring: Tile, Wood
Foundation: Poured Concrete
Lot: Near Country Club, Near Public Beach, Near Shopping, Near Town, Rural, Subdivided, Open Lot, Rolling Slope, Landscaped, Wooded
Parking: Paved,11 - 20 Spaces, On Site, Off Street, Garage Door Opener, Detached, Inside Entrance, Heated Garage, Basement
Road Surface: Paved
Sewer: Private Sewer, Septic Tank
Special View Info: Scenic
SQ FT Above Grade: 1690
SQ FT Below Grade: 980
Total Rooms: 9
Water: Private, Well
Wooded: Yes
Listed By / Shown By
Listed By
Agency Name: NextHome Experience
Agency Phone: 207-573-7400
Shown By
Agent Name: Jerry Hamanne
Agent Phone: (603) 723-2660
Agency Title: A House to Home Realty

Estimate Your Payment
Estimated Payment
$ 2,338.21 per month $1,555.67 Principal & Interest $578.67 Property Tax $203.88 Homeowner's Insurance
83 Morrill Road | MLS# 1683419
This single family home located at 83 Morrill Road, Norway, ME 04268 is currently listed for sale with an asking price of $699,000. This property was built in 1980 and has 4 bedrooms and 2 full baths with 2670 sq. ft. Search Norway real estate on jerryhamanne.ahousetohomerealty.com today.