
BEDS3
BATHS1 full
SQUARE FEET1,248
MLS#5112323
STATUSActive
PROPERTY TYPEResidential - Single Family
SCHOOLGovernor Wentworth Regional
Listing Courtesy of:
Costantino Real Estate LLC
Agency Phone: 603-539-3200
Associate Name: Ed Shannon

Property Description
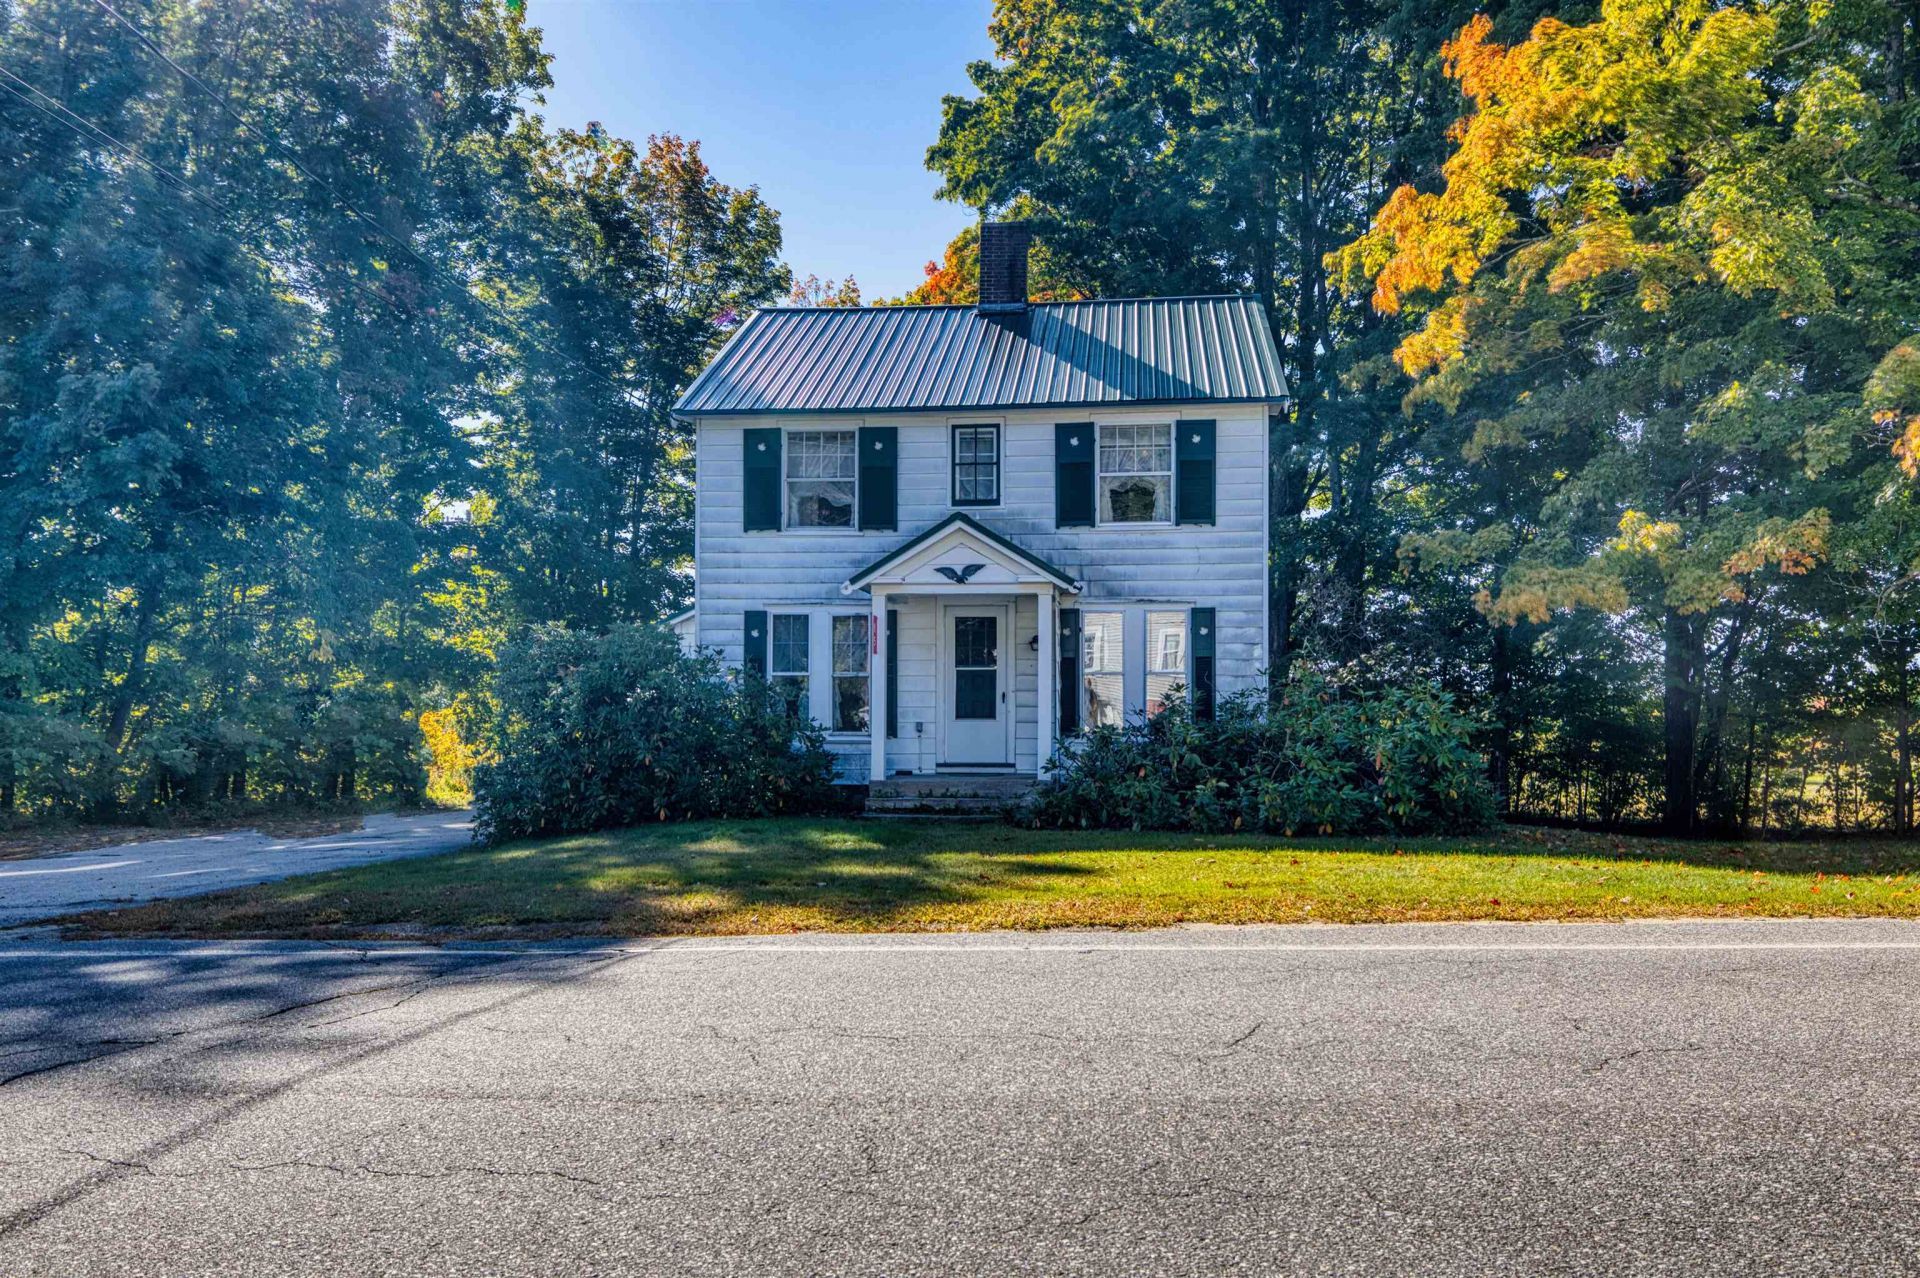
1878 Colonial in Ossipee, NH. Set on one acre this 1878-built Colonial offers 3 bedrooms and 1 full bathroom, with town water and sewer. Recent updates include a roof replaced approximately four years ago and a new refrigerator. Wireless smoke and carbon monoxide detectors are also included.
Property Features
Property Type: Residential - Single Family
Basement: Yes
Basement: Bulkhead, Concrete, Concrete Floor, Unfinished
Cooling: None
Heating: Oil, Forced Air
Home Style: Colonial
Lot Size: 1.00 Acres
Roof Type: Metal
Stories: 2.0
Taxes: $3,592
Year Built: 1875
Amenities
Blinds
Wood Fireplace
1 Fireplace
Basement Laundry
Walkup Attic
Covered Porch
Enclosed Porch
Shed
Feature Descriptions
Appliances: Dishwasher, Dryer, Microwave, Refrigerator, Washer, Electric Stove
Baths Full: 1
Color: White
Construction: Wood Frame, Aluminum Siding
Days on Site: 29
Driveway: Gravel, Paved
Electric: 200+ Amp Service, Circuit Breaker(s)
Equipment: CO Detector, Smoke Detector
Exterior: Wood Frame, Aluminum Siding
Flood Zone: No
Flooring: Carpet, Other, Wood
Foundation: Concrete, Concrete Slab
Lot: Country Setting, Open, Street Lights, Trail/Near Trail, Near Golf Course, Near Skiing, Near Snowmobile Trails, Neighborhood, Rural, Near ATV Trail, Near School(s)
Number of Rooms: 6
Parking: Parking Spaces 3 - 5
Road Frontage: 340
Roads: Paved, Public, Public Maintained Road
Sewer: Public, Public Sewer On-Site
Sq. Ft. Above Grade Finished: 1248
Sq. Ft. Total Finished: 1248
Total Stories: 2
Water: Metered, Public, Public Water On-Site
Zoning: RES
Room Sizes
Kitchen: 12 x 11 Approx Level - 1
Dining Room: 11 x 11.8 Approx Level - 1
Family Room: 19 x 11 Approx Level - 1
Bathroom Full: 8x6 Approx Level - 2
Bedroom: 13 x13 Approx Level - 2
Bedroom: 8x13 Approx Level - 2
Bedroom: 10x 16 Approx Level - 2
Bonus Room: 10x 23 Approx Level - 3
Local Schools
High School: Kingswood Regional High School
Middle School: Kingswood Regional Middle
Elementary School: Ossipee Central Elementary Sch
School District: Governor Wentworth Regional
Listed By / Shown By
Listed By
Agency Name: Costantino Real Estate LLC
Agent Name: Ed Shannon
Agency Phone: 603-539-3200

Shown By
Agent Name: Jerry Hamanne
Agent Phone: (603) 723-2660
Agency Title: A House to Home Realty
Estimate Your Payment
Estimated Payment
$ 1,180.11 per month $778.73 Principal & Interest $299.33 Property Tax $102.05 Homeowner's Insurance
85 Moultonville Road | MLS# 5112323
This single family home located at 85 Moultonville Road, Ossipee, NH 03814 is currently listed for sale with an asking price of $349,900. This property was built in 1875 and has 3 bedrooms and 1 full baths with 1248 sq. ft. Moultonville Road is located within the Governor Wentworth Regional school district. Search Ossipee real estate on jerryhamanne.ahousetohomerealty.com today.