
BEDS4
BATHS3 full 1 partial
SQUARE FEET3,216
MLS#5096269
STATUSActive
PROPERTY TYPEResidential - Single Family
SCHOOLGovernor Wentworth Regional
Listing Courtesy of:
Costantino Real Estate LLC
Agency Phone: 603-539-3200
Associate Name: Ed Shannon

Property Description
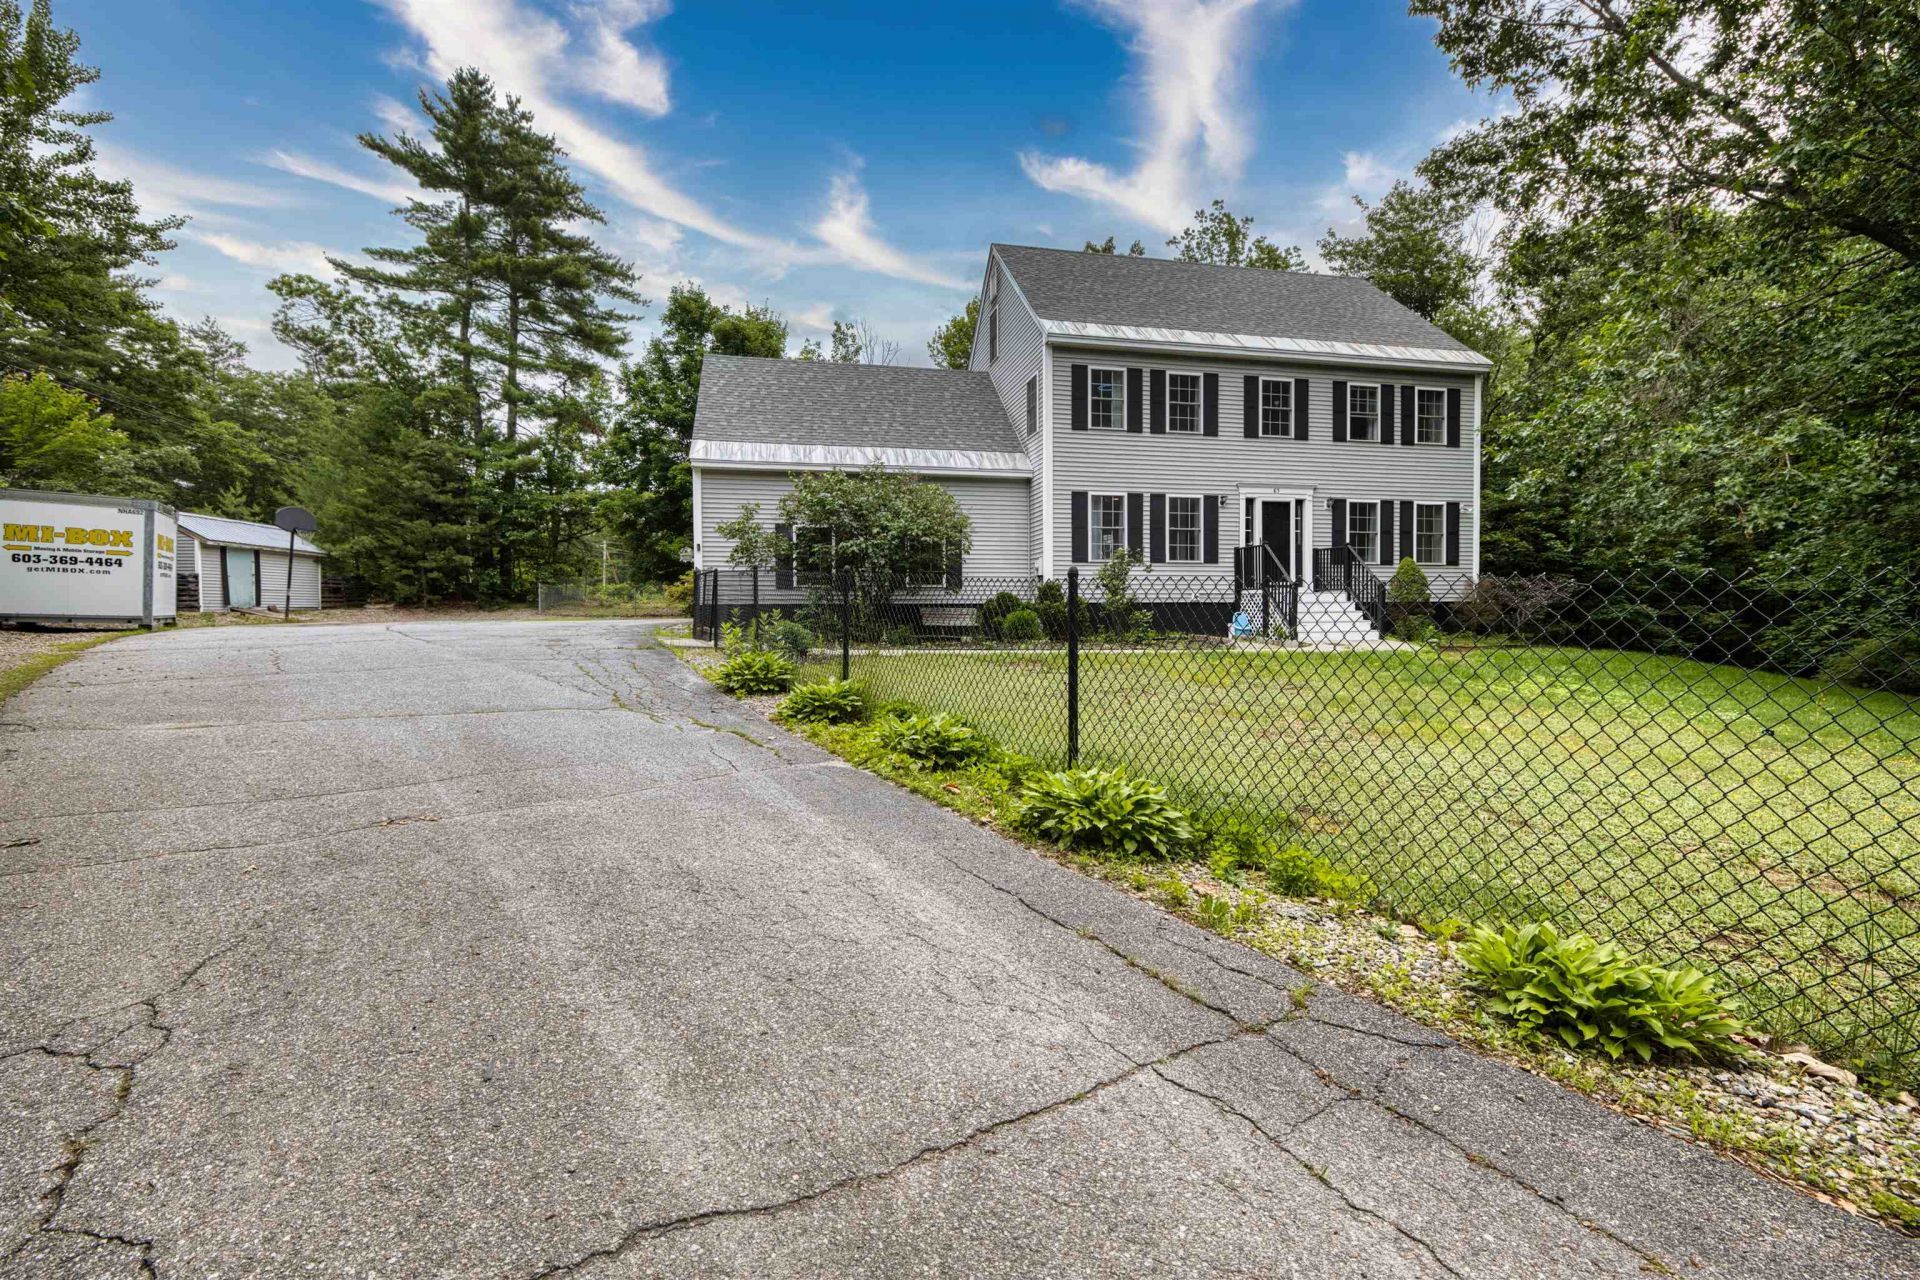
OPEN HOUSE! Saturday 7/18 1pm-3pm. Come and see this exceptionally well-maintained home, built in 2002, offering plenty of space for family living and entertaining. Enter through the attached two-car garage, where you'll find a convenient bathroom and laundry room to the left, and a game room to the right?perfect for kids or recreational activities. The spacious kitchen and dining area provide ample room for large gatherings, with a comfortable family room located just off the dining area. Step outside to the screened porch for some quiet relaxation, then continue onto the open deck overlooking the above-ground pool. Upstairs, you'll find three bedrooms, along with a large movie or bonus room situated above the garage, offering additional living space for family enjoyment. The finished basement adds even more versatility, featuring a second kitchen, a bathroom, a family room for entertaining, and an additional room that would make an ideal home office, hobby room, or guest space.
Property Features
Property Type: Residential - Single Family
Basement: Concrete, Concrete Floor, Finished, Interior Stairs, Interior Access, Exterior Access
Basement: Yes
Cooling: Central AC
Fenced: Yes
Garage: 2
Heating: Pellet Stove, Hot Water
Home Style: Colonial
Lot Size: 1.04 Acres
Roof Type: Shingle
Stories: 2.0
Taxes: $6,878
Year Built: 2002
Amenities
Ceiling Fan
1 Fireplace
Kitchen Island
Kitchen/Dining
LED Lighting
Walk-in Pantry
1st Floor Laundry
Attic with Pulldown
Dog Fence
Garden Space
Above Ground Pool
Covered Porch
Screened Porch
Shed
Double Pane Window(s)
Heated Porch
Feature Descriptions
Accessibility: 1st Floor Full Bathroom, Bathroom w/Step-in Shower, Bathroom w/Tub, Paved Parking, 1st Floor Laundry
Appliances: Dishwasher, Disposal, Dryer, Microwave, Electric Range, Refrigerator, Washer
Baths 1/2: 1
Baths 3/4: 2
Baths Full: 1
Color: Gray
Construction: Vinyl Exterior, Vinyl Siding
Construction Status: Existing
Days on Site: 24
Driveway: Paved
Electric: 200+ Amp Service, Circuit Breaker(s)
Equipment: Air Conditioner, Pellet Stove
Exterior: Vinyl Exterior, Vinyl Siding
Flood Zone: No
Flooring: Tile, Vinyl
Foundation: Concrete, Poured Concrete, Concrete Slab
Lot: Country Setting, Level, Near Golf Course, Near Skiing, Near Snowmobile Trails, Near ATV Trail, Near School(s)
Number of Rooms: 10
Parking: Finished, Driveway, Garage, Parking Spaces 5, Paved
Road Frontage: 370
Roads: Association, Private Road, Public, Public Maintained Road
Sewer: 1250 Gallon, Concrete, Leach Field On-Site, On-Site S
Sq. Ft. Above Grade Finished: 2208
Sq. Ft. Below Grade Finished: 1008
Sq. Ft. Total Finished: 3216
Total Stories: 2
Water: Drilled Well, Private
Zoning: RUR
Room Sizes
Kitchen/Dining: 11x24 Approx Level - 1
Den: 11x13 Approx Level - 1
Family Room: 12x15 Approx Level - 1
Bathroom Half: 9x 5 Approx Level - 1
Porch: 11x15 Approx Level - 1
Primary Bedroom: 12x16 Approx Level - 2
Bedroom: 13x14 Approx Level - 2
Bedroom: 10x13 Approx Level - 2
Office/Study: 12x12 Approx Level - Basement
Family Room: 12x16 Approx Level - Basement
Kitchen: 12x10 Approx Level - Basement
Bathroom Three Quarter: 4x12 Level - Basement
Bathroom Three Quarter: 7X7 APPROX Level - 2
Bathroom Full: 7X7 APPROX Level - 2
Local Schools
High School: Kingswood Regional High School
Middle School: Kingswood Regional Middle
Elementary School: Ossipee Central Elementary Sch
School District: Governor Wentworth Regional
Listed By / Shown By
Listed By
Agency Name: Costantino Real Estate LLC
Agent Name: Ed Shannon
Agency Phone: 603-539-3200

Shown By
Agent Name: Jerry Hamanne
Agent Phone: (603) 723-2660
Agency Title: A House to Home Realty
Estimate Your Payment
Estimated Payment
$ 2,272.30 per month $1,502.26 Principal & Interest $573.17 Property Tax $196.88 Homeowner's Insurance
85 Ridge Road | MLS# 5096269
This single family home located at 85 Ridge Road, Ossipee, NH 03814 is currently listed for sale with an asking price of $675,000. This property was built in 2002 and has 4 bedrooms and 3 full and 1 partial baths with 3216 sq. ft. Ridge Road is located within the Governor Wentworth Regional school district. Search Ossipee real estate on jerryhamanne.ahousetohomerealty.com today.