
BEDS4
BATHS2 full
SQUARE FEET1,546
MLS#5115061
STATUSActive
PROPERTY TYPEResidential - Single Family
SCHOOLHopkinton
Listing Courtesy of:
Snedeker Advantage Realty, LLC
Agency Phone: 603-210-5960
Associate Name: Christina Hoppe

Property Description
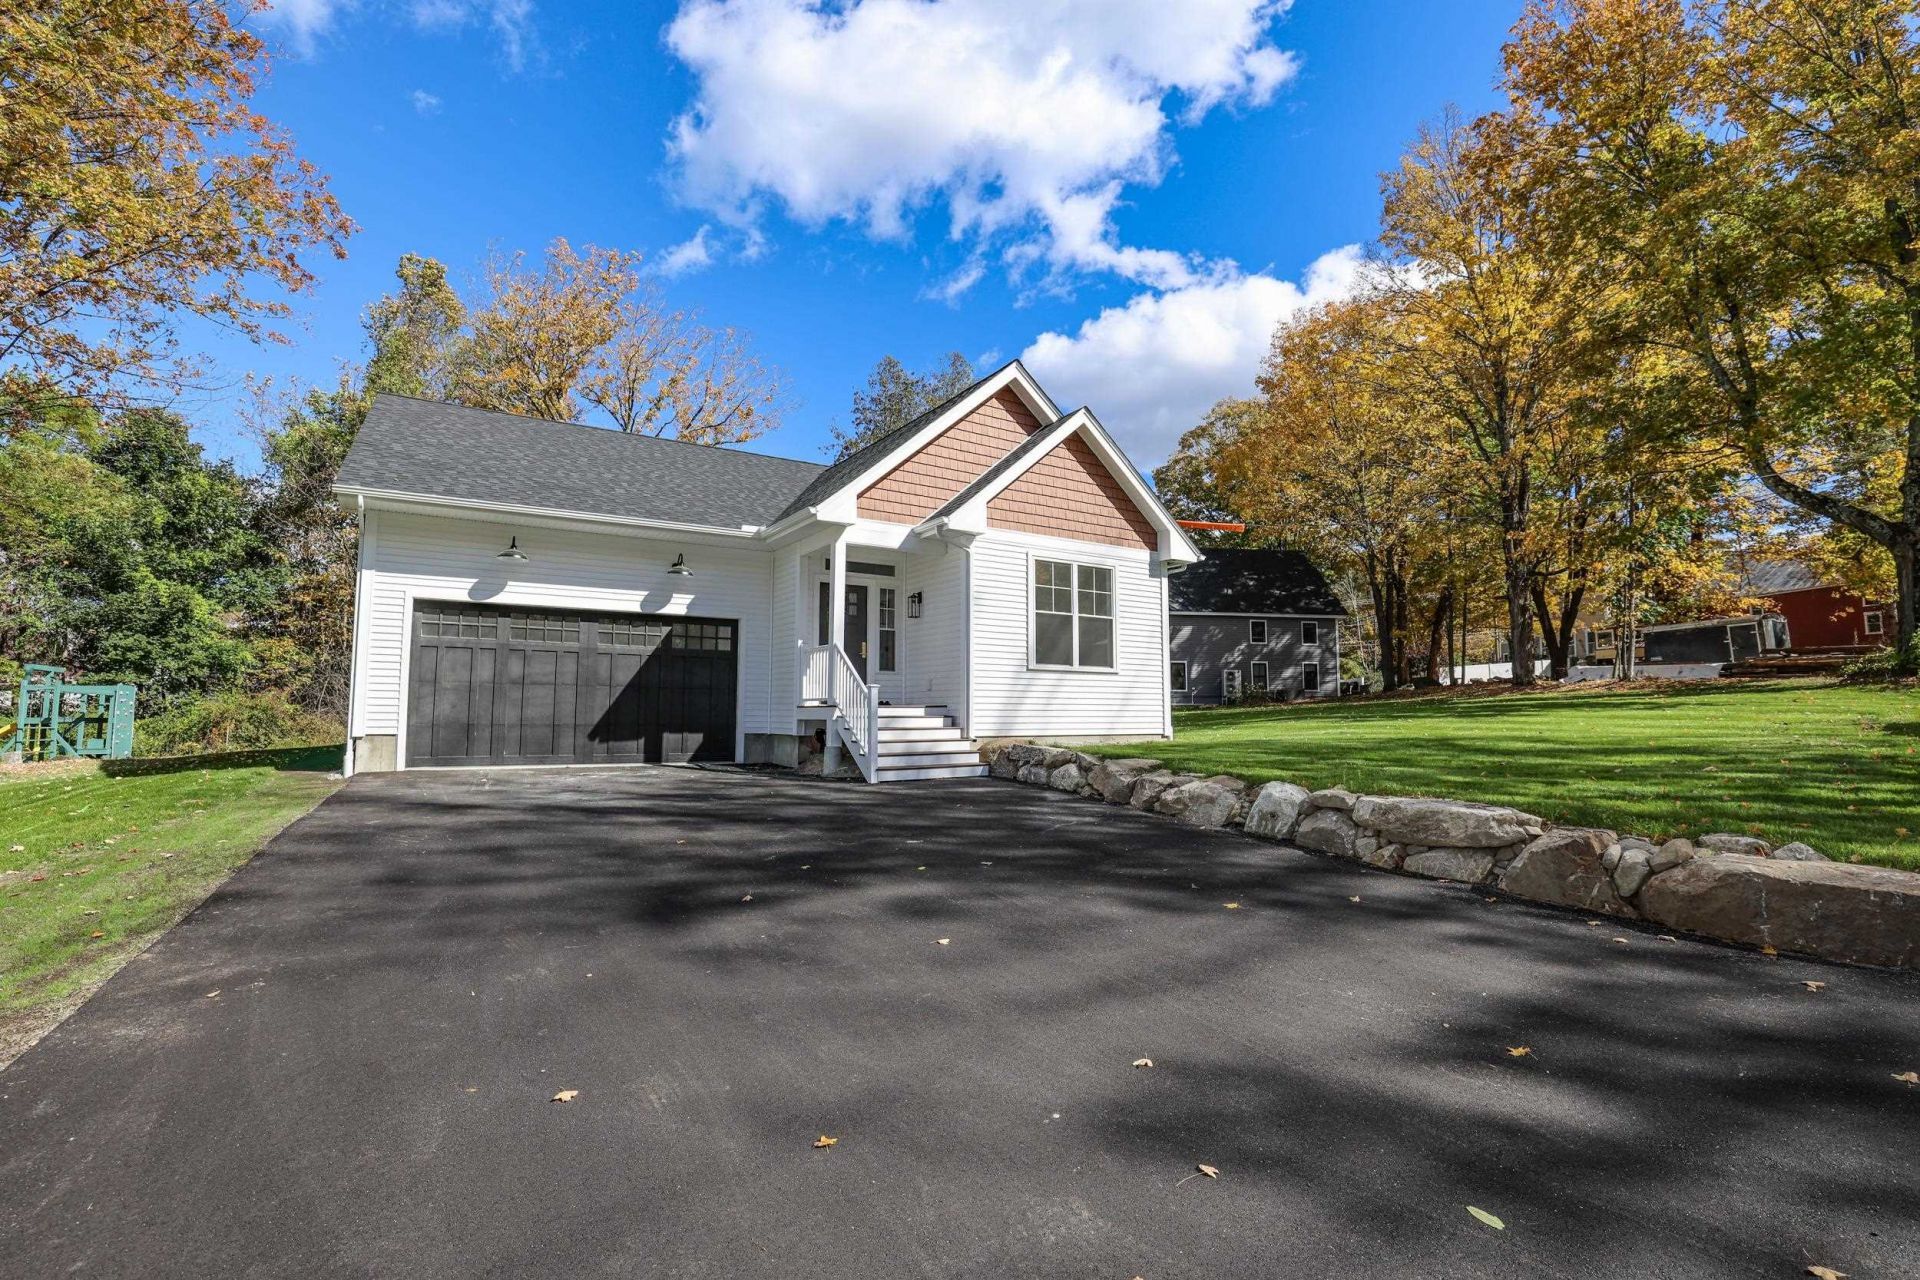
Bespoke workmanship meets effortless single-level living in this brand-new Craftsman ranch, located in the heart of highly desirable Contoocook Village. Designed with timeless architectural integrity, this home welcomes you with an open-concept great room featuring a vaulted ceiling that seamlessly connects the kitchen, dining and family areas. A host's dream, the kitchen boasts pristine quartz countertops, soft-close cabinetry, unlacquered brass hardware, and a classic fireclay farmhouse sink complete with solid, unlacquered brass faucet. Rich Douglas fir floors flow throughout, leading to four thoughtfully designed, carpeted bedrooms, each of which features double-insulated walls for unparalleled acoustic privacy. Set on a level, open 0.47-acre lot that maximizes outdoor usability without the high-maintenance upkeep of multiple acres, this high-efficiency home is anchored by an on-demand tankless water heater, Bosch dual-fuel furnace, and offers a massive, clean 1,546 sq. ft. unfinished basement, providing an incredible canvas to easily double your future living space. ***Showings begin on Monday, 10/26*** Open house Friday, 10/30, 5:30-7PM!
Property Features
Property Type: Residential - Single Family
Basement: Concrete, Concrete Floor, Interior Stairs
Cooling: Central AC
Garage: 2 car attached
Heating: Multi Fuel, Forced Air
Home Style: Ranch, Craftsman, Single Level
Lot Size: 0.47 Acres
Roof Type: Architectural Shingle
Stories: 1.0
Taxes: $5,054
Year Built: 2026
Amenities
Ceiling Fan
Kitchen Island
Kitchen/Dining
Kitchen/Family
Living/Dining
Primary BR w/ BA
Natural Light
Natural Woodwork
Vaulted Ceiling
Walk-in Closet
Programmable Thermostat
1st Floor Laundry
Window Screens
Low E Window(s)
Feature Descriptions
Accessibility: 1st Floor Bedroom, 1st Floor Full Bathroom, 1st Floor Hrd Surfce Flr, 1st Floor Low-Pile Carpet, Bathroom w/Step-in Shower, Bathroom w/Tub, Low Pile Carpet, One-Level Home, Paved Parking, 1st Floor Laundry
Appliances: ENERGY STAR Qual Dishwshr, ENERGY STAR Qual Dryer, Range Hood, Electric Range, ENERGY STAR Qual Fridge, ENERGY STAR Qual Washer, On Demand Water Heater, Vented Exhaust Fan
Baths Full: 2
Construction: Cellulose Insulation, Wood Frame, Vinyl Siding
Days on Site: 9
Driveway: Paved
Electric: 200+ Amp Service
Equipment: HW/Batt Smoke Detector
Exterior: Cellulose Insulation, Wood Frame, Vinyl Siding
Flood Zone: No
Flooring: Carpet, Ceramic Tile, Hardwood
Foundation: Concrete
Lot: Level, Open, Near Shopping, Neighborhood, Near School(s)
Number of Rooms: 5
Parking: Driveway, Garage, Attached
Road Frontage: 155
Roads: Public Maintained Road
Sewer: Public
Sq. Ft. Above Grade Finished: 1546
Sq. Ft. Total Finished: 1546
Total Stories: 1
Water: Public
Zoning: VR-1
Local Schools
High School: Hopkinton High School
Middle School: Hopkinton Middle School
Elementary School: Maple Street Elementary
School District: Hopkinton
Listed By / Shown By
Listed By
Agency Name: Snedeker Advantage Realty, LLC
Agent Name: Christina Hoppe
Agency Phone: 603-210-5960

Shown By
Agent Name: Jerry Hamanne
Agent Phone: (603) 723-2660
Agency Title: A House to Home Realty
Estimate Your Payment
Estimated Payment
$ 2,220.99 per month $1,591.28 Principal & Interest $421.17 Property Tax $208.54 Homeowner's Insurance
91 Cedar Street | MLS# 5115061
This single family home located at 91 Cedar Street, Hopkinton, NH 03229 is currently listed for sale with an asking price of $715,000. This property was built in 2026 and has 4 bedrooms and 2 full baths with 1546 sq. ft. Cedar Street is located within the Hopkinton school district. Search Hopkinton real estate on jerryhamanne.ahousetohomerealty.com today.