
BEDS4
BATHS2 full 1 partial
SQUARE FEET2,864
MLS#5114397
STATUSActive
PROPERTY TYPERental - Single Family
Listing Courtesy of:
Monument Realty
Agency Phone: 603-888-5662
Associate Name: Kathy Snyder

Property Description
Property Features
Property Type: Rental - Single Family
Basement: Yes
Cooling: Central AC
Fenced: Yes
Garage: 2 car attached
Heating: Propane, Hot Air, Gas Stove
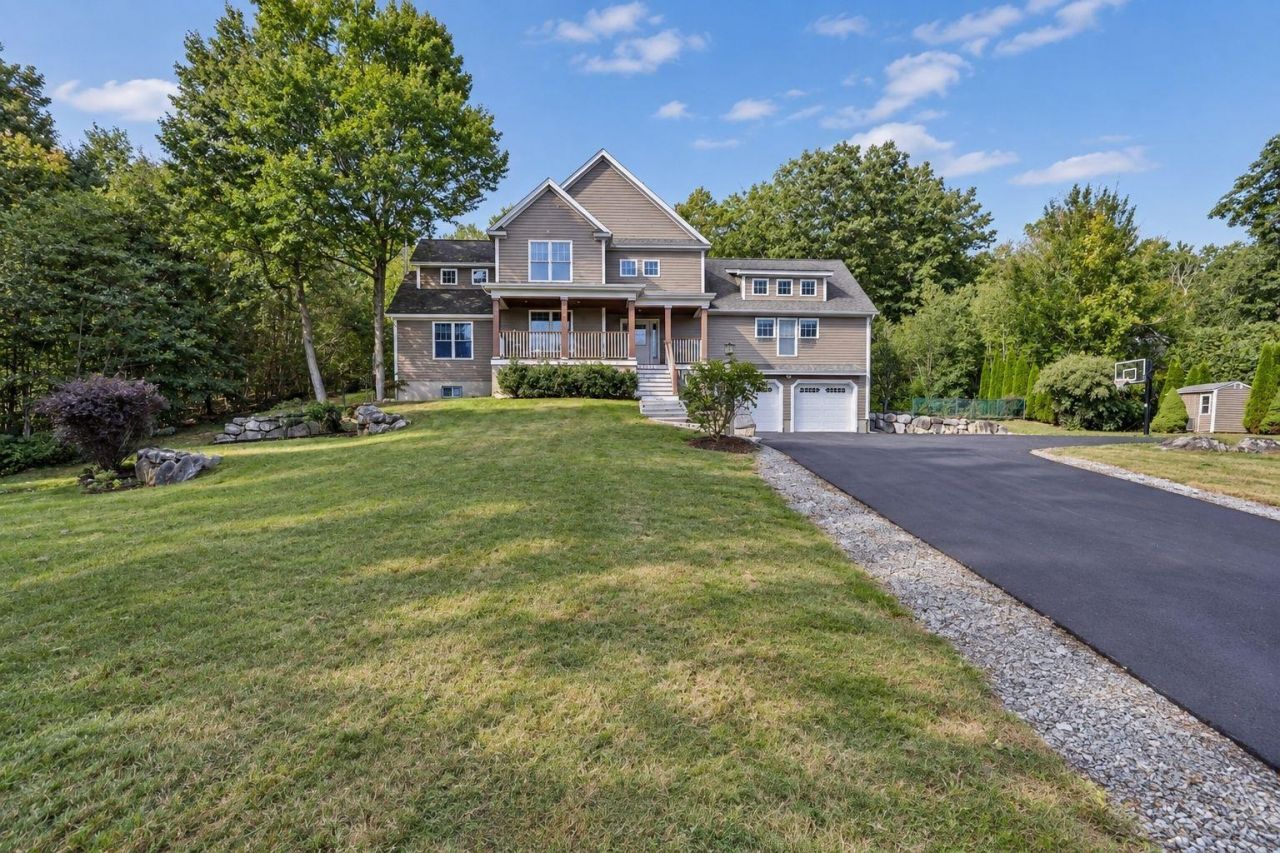
Home Style: Colonial
Lot Size: 2.00 Acres
Roof Type: Architectural Shingle
Stories: 2.0
Year Built: 2009
Amenities
Blinds
Cathedral Ceiling
Dining Area
Gas Fireplace
Walk-in Closet
1st Floor Laundry
Attic with Pulldown
Balcony
Full Fence
Garden Space
Patio
Enclosed Porch
Feature Descriptions
Accessibility: 1st Floor Bedroom, 1st Floor Full Bathroom, 1st Floor Hrd Surfce Flr, 1st Floor Laundry
Appliances: Dishwasher, Dryer, Microwave, Gas Range, Refrigerator, Washer, On Demand Water Heater
Basement/ Foundation: Concrete, Concrete Floor, Full, Interior Stairs, Storage Space, Unfinished, Interior Access, Basement Stairs
Baths 1/2: 1
Baths Full: 2
Color: Taupe
Days on Site: 15
Driveway: Paved
Electric: 220 Volt, Circuit Breaker(s), Generator Ready
Equipment: CO Detector, Irrigation System, Security System, Hardwired Smoke Detector, Gas Stove
Exterior: Wood Frame, Vinyl Exterior, Vinyl Siding
Flooring: Ceramic Tile, Hardwood, Laminate
Foundation: Poured Concrete
Lot: Country Setting, Landscaped
Number of Rooms: 8
Parking: Auto Open, Direct Entry, Driveway, Garage, Parking Spaces 1 - 10, Attached
Rental Term: Monthly
Sewer: Private
Sq. Ft. Total Finished: 2864
Total Stories: 2
Water: Private
Water Access: No
Water View: No
Room Sizes
Kitchen: 16x13 Level - 1
Dining Room: 14x14 Level - 1
Living Room: 20x16 Level - 1
Primary BR Suite: 24x18 Level - 1
Bedroom: 18x4 Level - 2
Bedroom: 14x12 Level - 2
Bedroom: 11x10 Level - 2
Other: 16x16 Level - 1
Local Schools
High School: Pinkerton Academy
Listed By / Shown By
Listed By
Agency Name: Monument Realty
Agent Name: Kathy Snyder
Agency Phone: 603-888-5662

Shown By
Agent Name: Jerry Hamanne
Agent Phone: (603) 723-2660
Agency Title: A House to Home Realty
95 Hooksett Road | MLS# 5114397
This property located at 95 Hooksett Road, Auburn, NH 03032 is currently listed for rent with an asking price of $6,000 / Monthly. Search Auburn real estate on jerryhamanne.ahousetohomerealty.com today.