
BEDS3
BATHS2 full 1 partial
SQUARE FEET1,998
MLS#5111765
STATUSActive
PROPERTY TYPEResidential - Single Family
SUBDIVISIONWittners Run
SCHOOLBarrington Sch Dsct SAU #74
Listing Courtesy of:
The Gove Group Real Estate, LLC
Agency Phone: 603-778-6400
Associate Name: Marissa Drew

Property Description
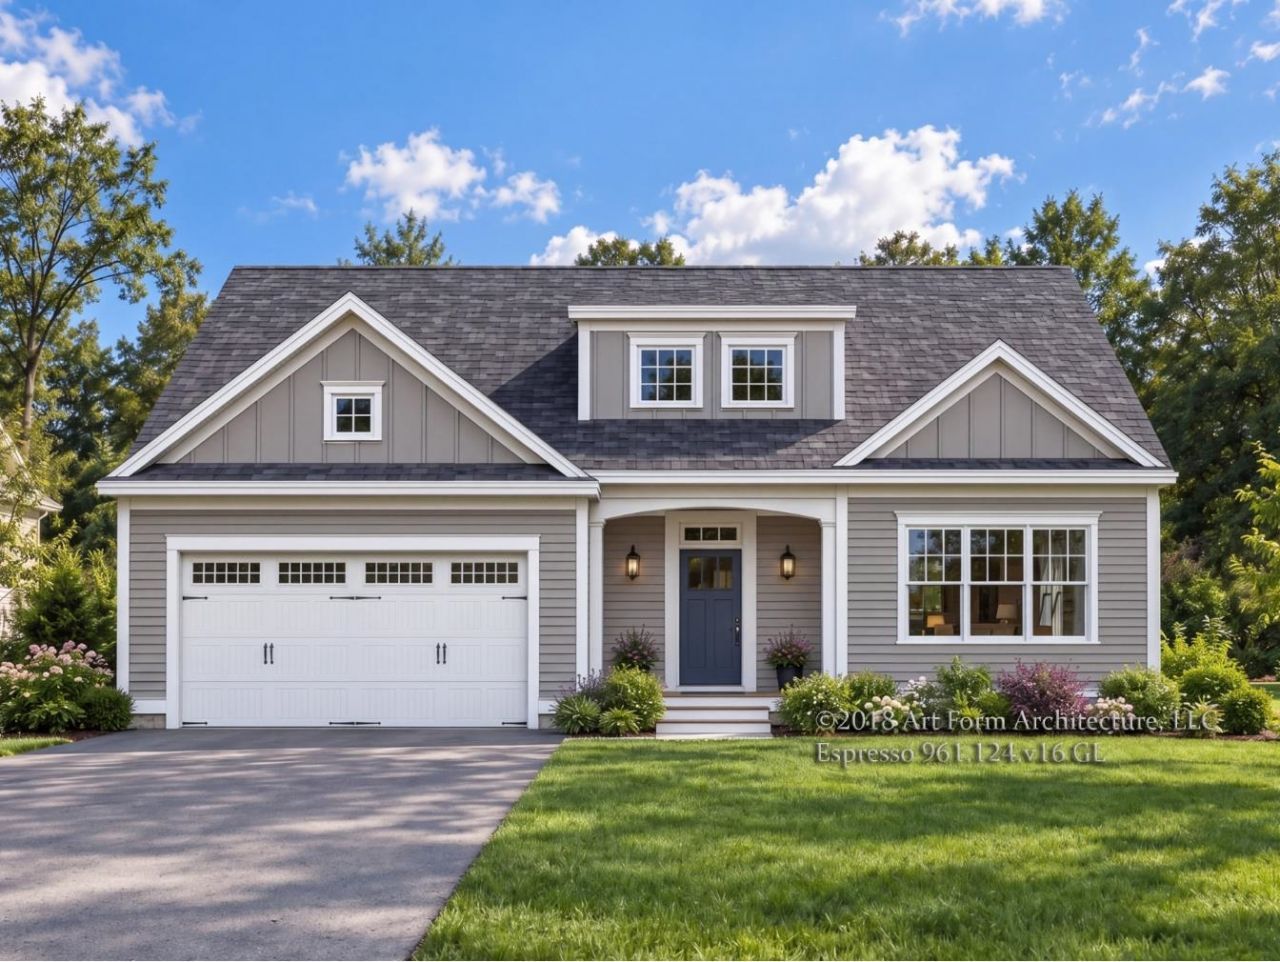
A little bit ranch. A little bit Cape. And a whole lot smarter than choosing between the 2. Lot 10 at Wittner's Run features nearly 2,000 sq ft of design pairs everyday living on the 1st floor with an entire 2nd level ready to become whatever life calls for next. The main level gets the important things right. An open kitchen with center island and pantry flows into the living and dining space, where a gas fireplace creates a natural gathering place and doors lead out to the rear deck. 9' ceilings keep everything feeling airy. It's open without feeling cavernous, connected without sacrificing definition, and made equally well for quiet mornings and a house full of people. Then there's the 1st-floor primary suite. Tucked away from the main living space, it pairs a spacious bedroom with its own bath and walk-in closet. Laundry is on this level too because good design should make life easier, not send you up and down stairs all day. A powder room and direct access to the attached 2-car garage, and you're living comfortably almost entirely on this level. But here's where this house gets interesting. Upstairs isn't an afterthought: it's nearly 820 sq ft of beautifully designed living space. 2 additional bedrooms and a full bath are joined by a loft, giving everyone room to spread out while still feeling connected. Whether the loft becomes a home office, family room, homework space, reading nook, or a little bit of everything.. there's flexibility built right in. Altogether, the plan delivers approximately 1,998 sq ft of finished living space, with the flexibility of a 2-story home and the convenience of 1st-floor living. Set within Wittner's Run, an intimate 13-home neighborhood surrounded by rolling meadows, preserved open space and a wooded ridge, Lot 10 offers something increasingly hard to find: a brand-new home designed not just for how you live today, but for how you might live 10 years from now. Because the best forever home is one you don't have to outgrow.
Property Features
Property Type: Residential - Single Family
Basement: Yes
Basement: Bulkhead, Concrete Floor, Full, Interior Stairs, Storage Space, Unfinished, Interior Access
Cooling: Central AC, Multi Zone
Garage: 2 car attached
Heating: Propane, Direct Vent, Forced Air, Multi Zone
Home Style: Cape
Lot Size: 0.72 Acres
Roof Type: Architectural Shingle, Asphalt Shingle
Stories: 2.0
Amenities
Attic with Hatch/Scuttle
Gas Fireplace
1 Fireplace
Kitchen Island
Laundry Hook-ups
Living/Dining
Primary BR w/ BA
Natural Light
Walk-in Closet
1st Floor Laundry
Deck
Covered Porch
Window Screens
Low E Window(s)
Feature Descriptions
Accessibility: 1st Floor 1/2 Bathroom, 1st Floor 3/4 Bathroom, 1st Floor Bedroom, Laundry Access w/No Steps, Access to Parking, Access to Restroom(s), Accessibility Features, Bathroom w/Step-in Shower, Bathroom w/Tub, Hard Surface Flooring, Paved Parking, 1st Floor Laundry
Amenities: Master Insurance, Common Acreage
Appliances: ENERGY STAR Qual Dishwshr, Microwave, Gas Range, Propane Water Heater
Baths 1/2: 1
Baths 3/4: 1
Baths Full: 1
Construction: Wood Frame, Vinyl Siding
Days on Site: 32
Driveway: Paved
Electric: 200+ Amp Service, Underground
Equipment: CO Detector, HW/Batt Smoke Detector
Exterior: Wood Frame, Vinyl Siding
Fee: $340/Quarterly
Fee Includes: HOA Fee, For Reserves
Flood Zone: Unknown
Flooring: Carpet, Hardwood, Tile
Foundation: Poured Concrete
Lot: Alternative Lots Avail, Alternative Styles Avail, Country Setting, Subdivision, Wooded, Near Golf Course, Near Paths, Near Shopping, Neighborhood, Near School(s)
Number of Rooms: 7
Parking: Auto Open, Direct Entry, Driveway, Garage, Paved, Attached
Roads: Association, Cul-de-Sac, Paved
Sewer: Private, Septic
Sq. Ft. Above Grade Finished: 1998
Sq. Ft. Total Finished: 1998
Total Stories: 2
Water: Drilled Well, Private
Water Access: No
Water View: No
Zoning: Residential
Room Sizes
Kitchen: 14 x 12 Level - 1
Living/Dining: 14.8 x 21 Level - 1
Primary BR Suite: 13.5 x 13.1 Level - 1
Laundry Room: 6.8 x 5.7 Level - 1
Bathroom Half: 6.5 x 3.0 Level - 1
Bedroom: 17.8 x 15 Level - 2
Bathroom Full: 5.9 x 9.5 Level - 2
Bedroom: 14.2 x 11.6 Level - 2
Loft: 5.9 x 9.6 Level - 2
Local Schools
Middle School: Barrington Middle
Elementary School: Barrington Elementary
School District: Barrington Sch Dsct SAU #74
Listed By / Shown By
Listed By
Agency Name: The Gove Group Real Estate, LLC
Agent Name: Marissa Drew
Agency Phone: 603-778-6400

Shown By
Agent Name: Jerry Hamanne
Agent Phone: (603) 723-2660
Agency Title: A House to Home Realty
Estimate Your Payment
Estimated Payment
$ 2,492.06 per month $2,203.31 Principal & Interest $0.00 Property Tax (data not provided by mls) $288.75 Homeowner's Insurance
Lot 10 Wittner's Run | MLS# 5111765
This single family home located at Lot 10 Wittner's Run, Barrington, NH 03825 is currently listed for sale with an asking price of $990,000. This property has 3 bedrooms and 2 full and 1 partial baths with 1998 sq. ft. Lot 10 Wittner's Run is located in the Wittners Run subdivision within the Barrington Sch Dsct SAU #74 school district. Search Wittners Run real estate on jerryhamanne.ahousetohomerealty.com today.