
BEDS4
BATHS2 full 1 partial
SQUARE FEET2,662
MLS#5110854
STATUSActive
PROPERTY TYPEResidential - Single Family
SUBDIVISIONWittners Run
SCHOOLBarrington Sch Dsct SAU #74
Listing Courtesy of:
The Gove Group Real Estate, LLC
Agency Phone: 603-778-6400
Associate Name: Marissa Drew

Property Description
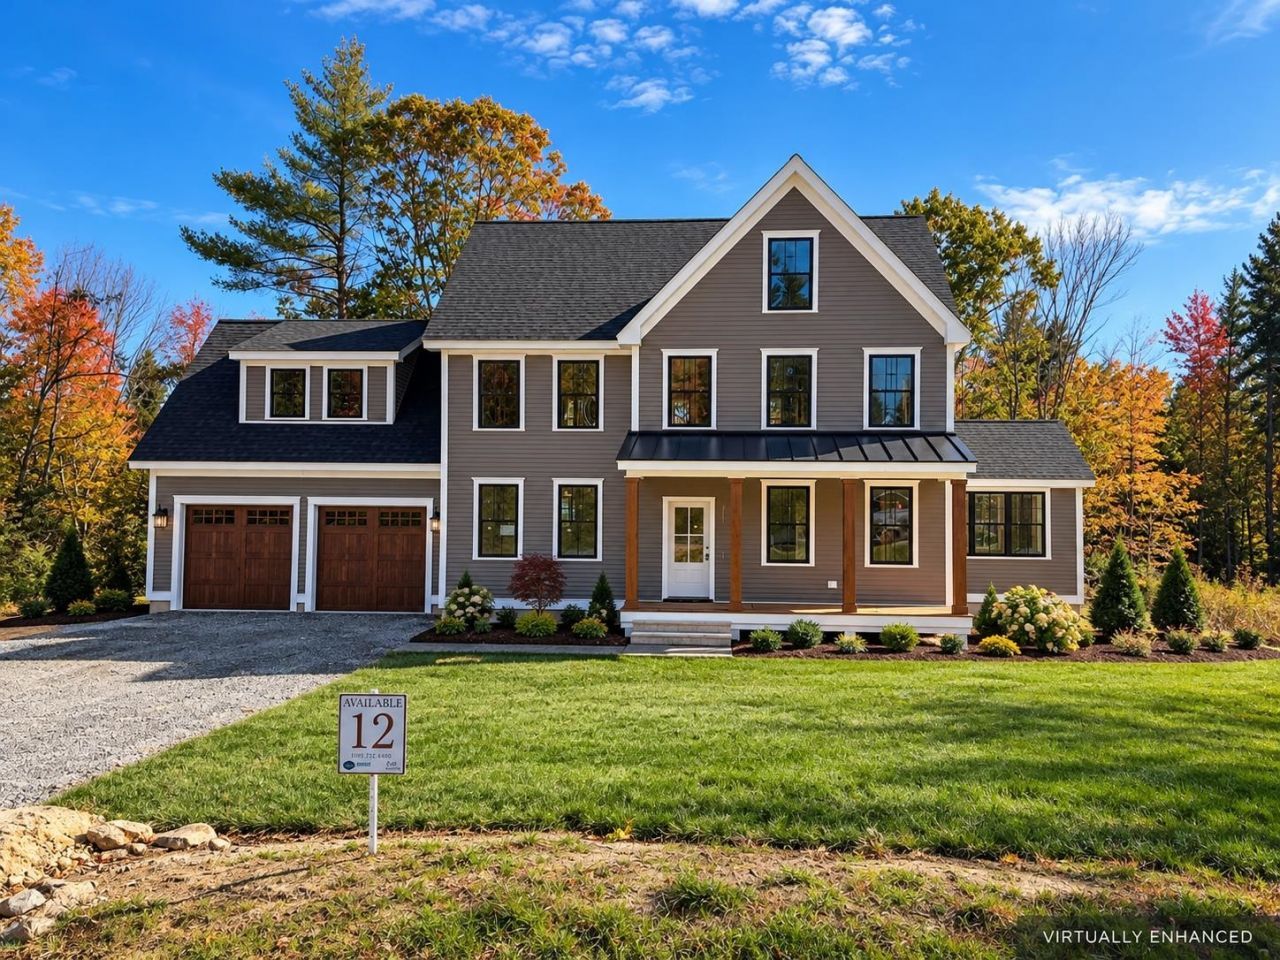
Introducing Wittner's Run.. Barrington's newest community, where thoughtful design meets a setting that feels anything but ordinary. Framed by rolling meadows, preserved open space & a wooded ridge, this intimate collection of just 13 single-family homesites offers the space & scenery of the countryside with the unmistakable feeling of a neighborhood. This Country Farmhouse pairs classic New England character with a fresh, modern sensibility. A welcoming front porch sets the tone, opening to a bright, connected main level designed to feel equally at home on a quiet morning or with a house full of people. The kitchen is anchored by a 7' island with an adjacent pantry, flowing naturally into the dining & living spaces, where a gas fireplace adds warmth and character. Nearby, a separate mudroom gives coats, shoes & everyday clutter a place to land. A 1st floor bedroom adds something increasingly hard to find: true flexibility on the main level. Use it for guests, work from home or simply the option of having a bedroom without the stairs. Then there's the sunroom: arguably the signature space of this plan with vaulted ceiling, abundant windows & a light-filled connection to the heart of the home. Upstairs, the primary suite offers a spacious retreat with a custom tiled shower & walk-in closet. 2 additional bedrooms, a study, full bath & laundry complete the 2nd floor. The finishes strike the right balance between elevated and enduring: natural ash hardwood flooring, quartz surfaces, 42-inch cabinetry with soft-close doors and drawers, central air, 200-amp underground electrical service and Energy Star Certified construction for a home designed to live as well as it looks. And perhaps that's what makes Wittner's Run different. It isn't simply 13 new homes. It's a neighborhood being created with its surroundings in mind. A quiet cul-de-sac. Preserved open space. Meadows and woods at the edges. Modern, efficient homes with architecture that feels at home in New Hampshire.
Property Features
Property Type: Residential - Single Family
Basement: Yes
Basement: Bulkhead, Concrete Floor, Interior Stairs, Storage Space, Unfinished, Interior Access
Cooling: Central AC
Garage: 2 car attached
Heating: Propane, Direct Vent, Forced Air, Hot Air, Multi Zone,
Home Style: Farmhouse
Lot Size: 0.62 Acres
Roof Type: Architectural Shingle, Asphalt Shingle
Stories: 2.0
Year Built: 2026
Amenities
Attic with Hatch/Scuttle
Dining Area
Gas Fireplace
1 Fireplace
Kitchen Island
Laundry Hook-ups
Primary BR w/ BA
Natural Light
Walk-in Closet
2nd Floor Laundry
Deck
Covered Porch
Feature Descriptions
Accessibility: 1st Floor 1/2 Bathroom, 1st Floor Bedroom, 1st Floor Hrd Surfce Flr, Access to Parking, Access to Restroom(s), Accessibility Features, Bathroom w/Step-in Shower, Bathroom w/Tub, Paved Parking
Amenities: Master Insurance, Common Acreage
Appliances: ENERGY STAR Qual Dishwshr, Microwave, Gas Range, Propane Water Heater
Baths 1/2: 1
Baths 3/4: 1
Baths Full: 1
Construction: Wood Frame, Vinyl Siding
Days on Site: 39
Driveway: Paved
Electric: 200+ Amp Service, Underground
Equipment: CO Detector, HW/Batt Smoke Detector
Exterior: Wood Frame, Vinyl Siding
Fee: $340/Quarterly
Fee Includes: HOA Fee, For Reserves
Flood Zone: Unknown
Flooring: Carpet, Hardwood, Tile
Foundation: Poured Concrete
Lot: Alternative Lots Avail, Alternative Styles Avail, Country Setting, Wooded, Near Golf Course, Near Paths, Near Shopping, Neighborhood, Near School(s)
Number of Rooms: 10
Parking: Auto Open, Direct Entry, Driveway, Garage, Paved, Attached
Roads: Cul-de-Sac, Paved
Sewer: Leach Field, Private, Septic
Sq. Ft. Above Grade Finished: 2662
Sq. Ft. Total Finished: 2662
Total Stories: 2
Water: Drilled Well, Private
Water View: No
Zoning: Residential
Room Sizes
Kitchen: 16.7 x 12.4 Level - 1
Dining Room: 10.3 x 12.10 Level - 1
Living Room: 17 x 15.4 Level - 1
Sunroom: 13.6 x13 Level - 1
Bedroom: 11.8 x 12 Level - 1
Mudroom: 6.3 x 10.10 Level - 1
Bathroom Half: 7.10 x 3.6 Level - 1
Primary BR Suite: 17 x 18 Level - 2
Bathroom Three Quarter: 8.5 x 10.8 Level - 2
Office/Study: 10.3 x 8 Level - 2
Bedroom: 11.8 x 13.6 Level - 2
Bathroom Full: 8.11 x 9.5 Level - 2
Bedroom: 16.11 x 12.11 Level - 2
Local Schools
Middle School: Barrington Middle
Elementary School: Barrington Elementary
School District: Barrington Sch Dsct SAU #74
Listed By / Shown By
Listed By
Agency Name: The Gove Group Real Estate, LLC
Agent Name: Marissa Drew
Agency Phone: 603-778-6400

Shown By
Agent Name: Jerry Hamanne
Agent Phone: (603) 723-2660
Agency Title: A House to Home Realty
Estimate Your Payment
Estimated Payment
$ 2,763.70 per month $2,443.47 Principal & Interest $0.00 Property Tax (data not provided by mls) $320.22 Homeowner's Insurance
Lot 12 Wittner's Run | MLS# 5110854
This single family home located at Lot 12 Wittner's Run, Barrington, NH 03825 is currently listed for sale with an asking price of $1,097,910. This property was built in 2026 and has 4 bedrooms and 2 full and 1 partial baths with 2662 sq. ft. Lot 12 Wittner's Run is located in the Wittners Run subdivision within the Barrington Sch Dsct SAU #74 school district. Search Wittners Run real estate on jerryhamanne.ahousetohomerealty.com today.