
BEDS2
BATHS1 full
SQUARE FEET1,134
MLS#5108820
STATUSPending
PROPERTY TYPEResidential - Single Family
SCHOOLHaverhill Sch District SAU #23
Listing Courtesy of:
LAER Realty Partners - Belmont
Agency Phone: 844-687-5237
Associate Name: Diana Paquette

Property Description
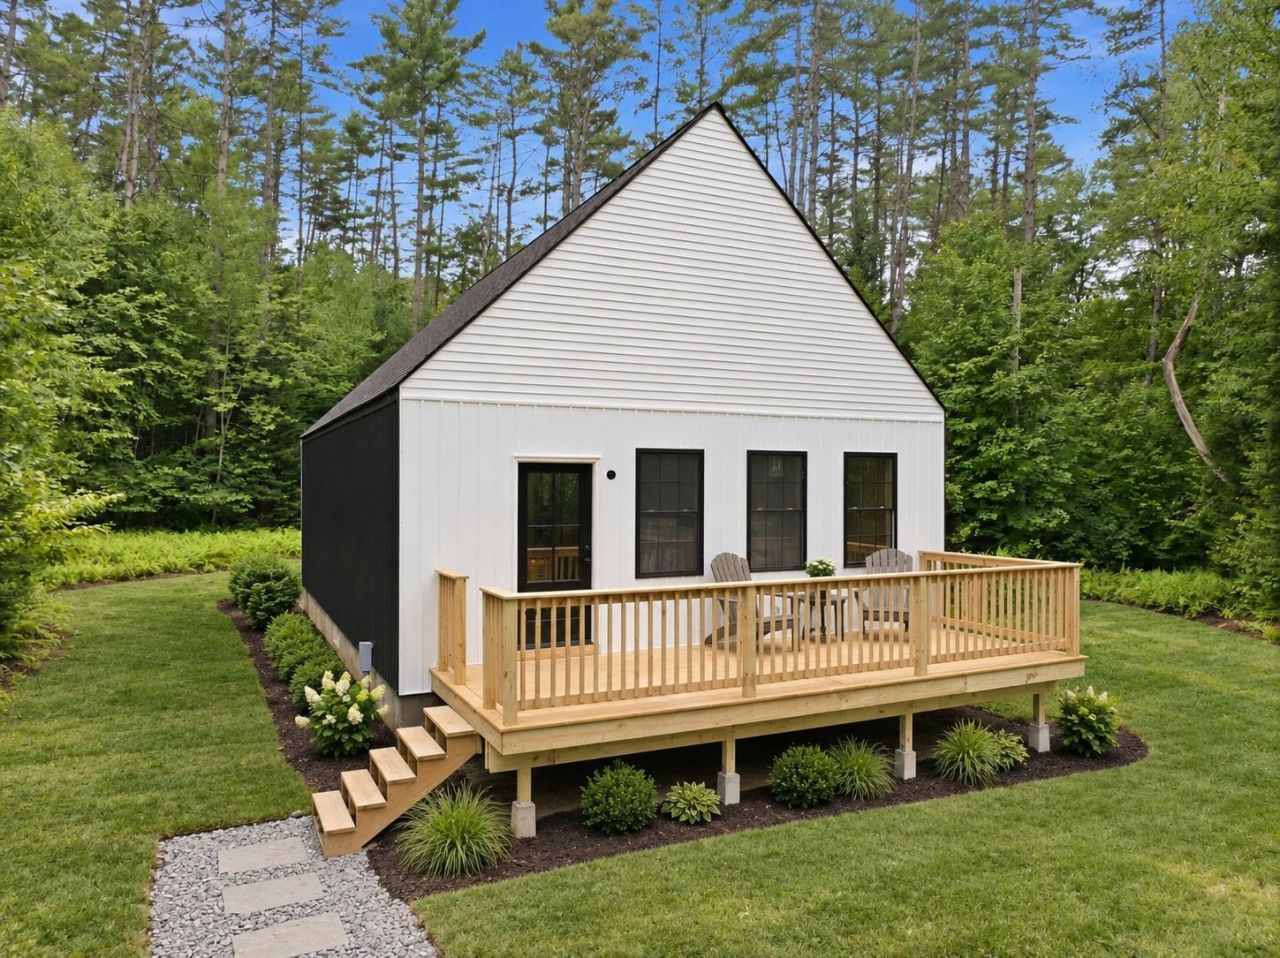
Welcome to Lot 314 Green Circle, where Scandinavian influenced brand-new construction, thoughtful design, and an affordable price come together in the desirable Mountain Lakes community of Haverhill, New Hampshire. This newly built two-bedroom, one-bath home offers custom craftsmanship and a bright, open-concept layout designed for easy everyday living. A sleek wrought-iron spiral staircase leads to a spacious loft, creating flexible bonus space for a home office, hobby area, media room, or additional sitting area. With everything fresh, clean, and ready for its first owner, you can settle in and enjoy the comfort of a newly constructed home without the maintenance concerns that often come with an older property. Mountain Lakes offers year-round recreation with access to beaches, an in-ground swimming pool, tennis courts, basketball courts, and pickleball courts - all with no HOA fees. Enjoy the relaxed pace of New Hampshire living, surrounded by natural beauty and outdoor activities. Whether you are looking for a primary home, weekend getaway, or four-season retreat, this property delivers new construction, community amenities, and exceptional value at an affordable price point. Opportunities like this are hard to find. Schedule your private showing today and come see all that this brand-new Mountain Lakes home has to offer!
Property Features
Property Type: Residential - Single Family
Basement: Yes
Basement: Bulkhead, Concrete, Concrete Floor, Full, Interior Stairs, Storage Space, Unfinished, Interior Access
Cooling: None
Heating: Baseboard, Electric
Home Style: Modern Architecture
Lot Size: 0.64 Acres
Roof Type: Asphalt Shingle
Stories: 1.5
Taxes: $377
Year Built: 2026
Amenities
Cathedral Ceiling
Dining Area
Kitchen/Living
Natural Woodwork
Porch
Window Screens
Feature Descriptions
Accessibility: Hard Surface Flooring
Amenities: Clubhouse, Playground, Recreation Facility, Basketball Court, Beach Access, Beach Rights, In-Ground Pool , Tennis Court, Pickleball
Appliances: Electric Water Heater
Baths 3/4: 1
Color: White
Construction: Wood Frame, Wood Siding
Days on Site: 51
Driveway: Gravel
Electric: 200+ Amp Service, Circuit Breaker(s)
Equipment: Pellet Stove
Exterior: Wood Frame, Wood Siding
Flood Zone: No
Flooring: Laminate, Wood
Foundation: Concrete
Lot: Country Setting, Level, Wooded
Number of Rooms: 5
Parking: Off Street, Parking Spaces 5 - 10, Unpaved
Road Frontage: 67
Roads: Dead End, Gravel
Sewer: 1250 Gallon, Private, Septic
Sq. Ft. Above Grade Finished: 1134
Sq. Ft. Total Finished: 1134
Total Stories: 1.5
Water: Public
Zoning: Residential
Room Sizes
Kitchen: 9.5 X 9.9 Level - 1
Living Room: 16.10 X 13.11 Level - 1
Kitchen/Dining: 6.3 X 10.1 Level - 1
Bedroom: 11.8 X 10.7 Level - 1
Bedroom: 11.8 X 10.7 Level - 1
Bathroom Three Quarter: 7.9 X 5.2 Level - 1
Local Schools
High School: Woodsville High School
Middle School: Haverhill Cooperative Middle
Elementary School: Woodsville Elementary
School District: Haverhill Sch District SAU #23
Listed By / Shown By
Listed By
Agency Name: LAER Realty Partners - Belmont
Agent Name: Diana Paquette
Agency Phone: 844-687-5237

Shown By
Agent Name: Jerry Hamanne
Agent Phone: (603) 723-2660
Agency Title: A House to Home Realty
Estimate Your Payment
Estimated Payment
$ 911.19 per month $777.84 Principal & Interest $31.42 Property Tax $101.94 Homeowner's Insurance
Lot 314 Green Circle | MLS# 5108820
This single family home located at Lot 314 Green Circle, Haverhill, NH 03785 is currently listed for sale with an asking price of $349,500. This property was built in 2026 and has 2 bedrooms and 1 full baths with 1134 sq. ft. Lot 314 Green Circle is located within the Haverhill Sch District SAU #23 school district. Search Haverhill real estate on jerryhamanne.ahousetohomerealty.com today.